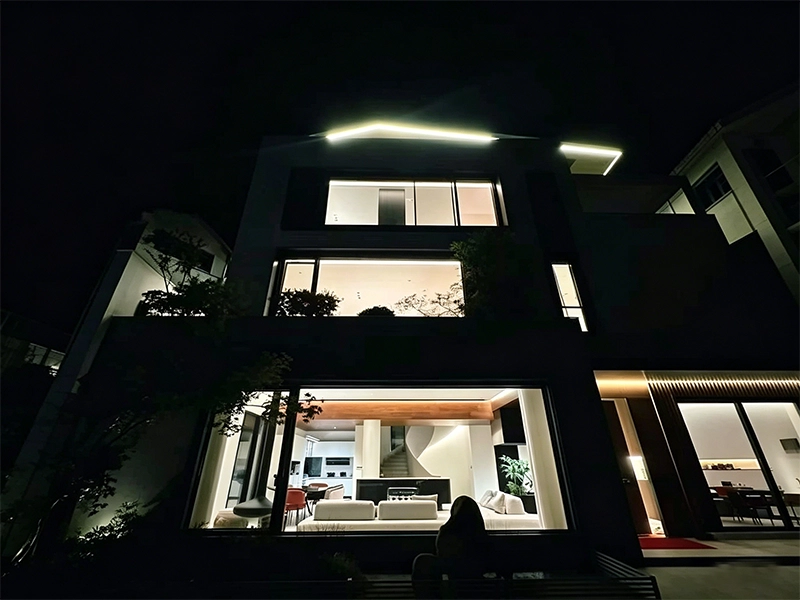
1. Project Overview
This Australian residential renovation project focuses on a full facade upgrade and systematic replacement of outdated doors and windows for modern suburban residences, complying with local Australian building codes and BASIX energy efficiency standards. Covering living room large-size viewing windows, balcony sliding & folding door systems, bedroom casement windows and entrance facade door sets, the project aims to replace aging, low-insulation and poor weather-resistant original window and door units with high-performance thermally broken aluminum alloy door and window systems. By integrating climate-adaptive material customization, energy-saving glazing technology and minimalist modern facade design, the project achieves dual upgrades of residential exterior aesthetics and building envelope performance, creating an energy-efficient, wind-resistant, corrosion-proof and visually streamlined modern residential facade suitable for Australia’s diverse temperate and subtropical climate conditions.
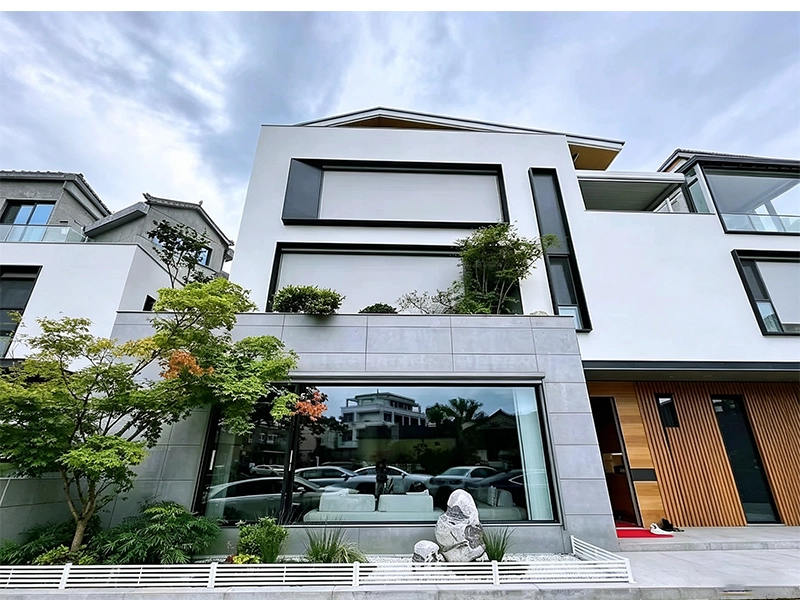
2. Project Background & Core Challenges
Australian residential buildings face highly complex and variable climatic tests, bringing multiple performance pain points to traditional door and window systems. Coastal areas suffer from long-term salt fog erosion, strong seasonal storms and high wind pressure; inland regions feature intense ultraviolet radiation, dry air and extreme day-night temperature differences, while southern temperate zones require excellent heat preservation in cold winters and heat insulation in hot summers. Most old local residences adopt ordinary aluminum or single-glazed door and window products, which cannot adapt to local harsh climatic characteristics and updated energy-saving standards.
First, ordinary non-thermally-broken profiles cause severe heat conduction, resulting in high indoor temperature fluctuation, huge air-conditioning energy consumption, and failure to meet Australian BASIX energy rating requirements. Second, conventional surface treatment cannot resist coastal salt corrosion and long-term UV exposure, leading to frame fading, oxidation, deformation and short service life. Third, outdated sealing structures and single-layer glazing result in poor airtightness and water tightness, causing rainwater seepage, wind noise and dust penetration during storm seasons. In addition, the bulky and old-fashioned traditional door and window structure destroys the unity and simplicity of modern residential facades, failing to match the local mainstream minimalist exterior design style and restricting residential asset value improvement.
3. Customized Project Solutions & Product Advantages
Combined with Australian regional climate characteristics, local building standards and residential aesthetic demands, the project adopts tailor-made high-performance thermally broken aluminum alloy door and window systems with targeted optimization in energy efficiency, weather resistance, structural strength and facade presentation.
In terms of core energy-saving performance, all products adopt thermally broken aluminum alloy profiles to block heat transfer channels, effectively solving the heat conduction defect of traditional aluminum frames. Matched with Low-E double-layer hollow tempered glass, the whole window U-value is controlled below 2.5 W/m²·K, which meets the energy-saving standards of Australian temperate and subtropical regions. The glass can block strong outdoor ultraviolet rays and summer radiant heat, while retaining indoor heat in winter, realizing constant indoor temperature and greatly reducing household energy consumption.
For climate adaptability, the aluminum frame adopts multi-layer anodic oxidation and electrostatic anti-corrosion spraying technology. It has super salt spray corrosion resistance for coastal humid and salty environments, and excellent anti-UV aging and anti-deformation capabilities for inland high-temperature and dry areas, avoiding frame fading, rusting and warping after long-term outdoor exposure. All sealing parts adopt high-weather-resistance EPDM rubber strips, with multi-channel waterproof and airtight structural design, which can withstand local strong storms and high wind pressure, completely solving hidden dangers of water seepage and wind noise.
In terms of facade upgrade, the project adopts ultra-narrow frame and large-view opening design, which maximizes lighting area and outdoor viewing field. The unified slim linear outline simplifies the residential facade lines, abandons the cumbersome traditional structure, and highly fits the minimalist, neat and high-grade aesthetic orientation of modern Australian residential architecture. Diversified opening methods including casement, sliding and folding are flexibly configured according to different functional areas to balance lighting, ventilation, privacy and facade unity.
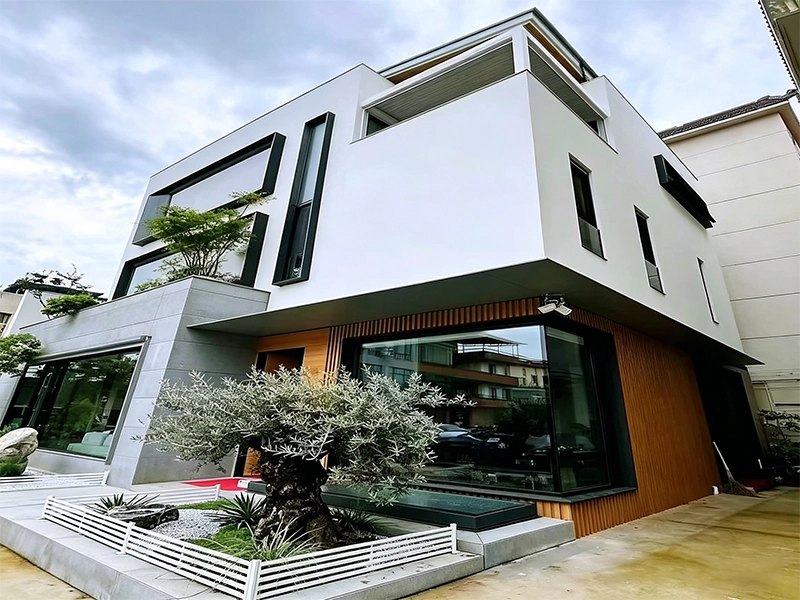
4. Standardized Localized Construction & Installation Process
The whole construction process strictly abides by Australian residential building construction specifications and door and window installation industry standards, implementing standardized, safe and precise localized construction to ensure long-term stability and compliance of the finished products.
Firstly, professional on-site survey and precise measurement are carried out to formulate targeted opening correction and installation schemes according to the actual wall structure and facade elevation of the residence. The construction team thoroughly removes old door and window frames, cleans up wall residues, and performs leveling and anti-corrosion treatment on the base layer to eliminate hidden dangers of hollowing and water seepage.
In the formal installation stage, high-strength anti-rust fixing parts are used for overall frame fixation. The verticality, levelness and flatness of the frame are calibrated in real time to ensure stable bearing capacity and strong wind resistance. After frame positioning, hollow glass and hardware accessories are installed and debugged one by one to ensure flexible opening and closing, tight fitting and no gaps. Finally, professional weather-resistant waterproof sealant is used for overall edge sealing and joint filling, with multi-layer waterproof reinforcement treatment to adapt to Australian stormy weather. After the completion of construction, multiple rounds of water tightness, air tightness and switch durability tests are carried out to ensure full compliance with local acceptance standards.
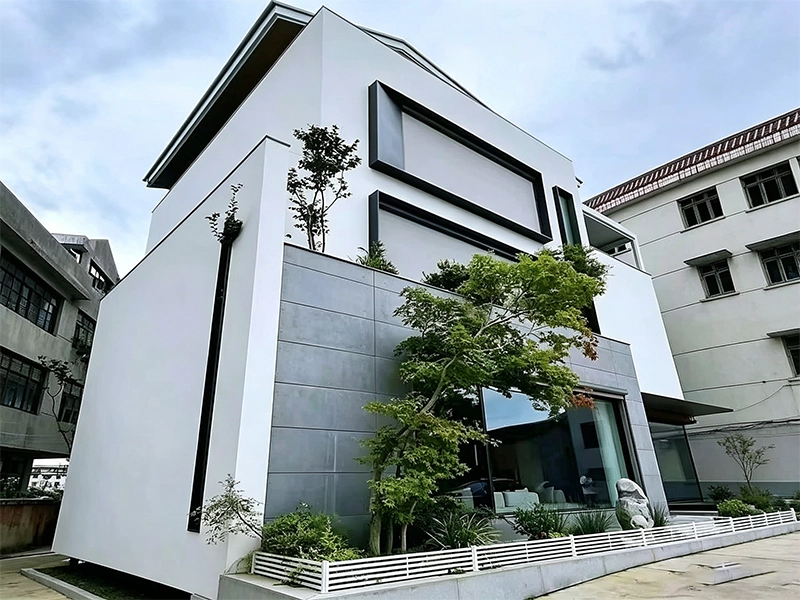
5. Project Outcomes & Core Value
Upon full completion and delivery, the project has realized a comprehensive upgrade of residential facade appearance, energy-saving performance and climatic adaptability. The new aluminum alloy door and window system perfectly adapts to Australia’s complex climate, achieving zero water seepage, zero wind noise and stable heat insulation in extreme weather such as high temperature, strong wind and heavy rain. The optimized Low-E double-glazed structure effectively reduces building energy consumption, helping the residence reach a higher BASIX energy efficiency rating and reducing long-term household operating costs.
In terms of facade effect, the unified modern narrow-frame system makes the whole building exterior more hierarchical and minimalist, greatly improving the overall texture and market value of the residential property. The excellent ventilation and lighting optimization also significantly improves indoor living comfort, realizing natural ventilation in summer and passive heat preservation in winter. In addition, the super corrosion-resistant and anti-aging material properties greatly extend the service life of doors and windows, reducing later maintenance frequency and cost for homeowners.
This project forms a mature and standardized facade renovation solution suitable for Australian modern residences, which can cope with the diversified climate challenges of coastal, inland and temperate regions. It provides a high-reliability reference case for local residential energy-saving renovation and modern facade upgrading, and demonstrates the superior performance of customized thermally broken aluminum door and window systems in high-standard overseas residential projects.