
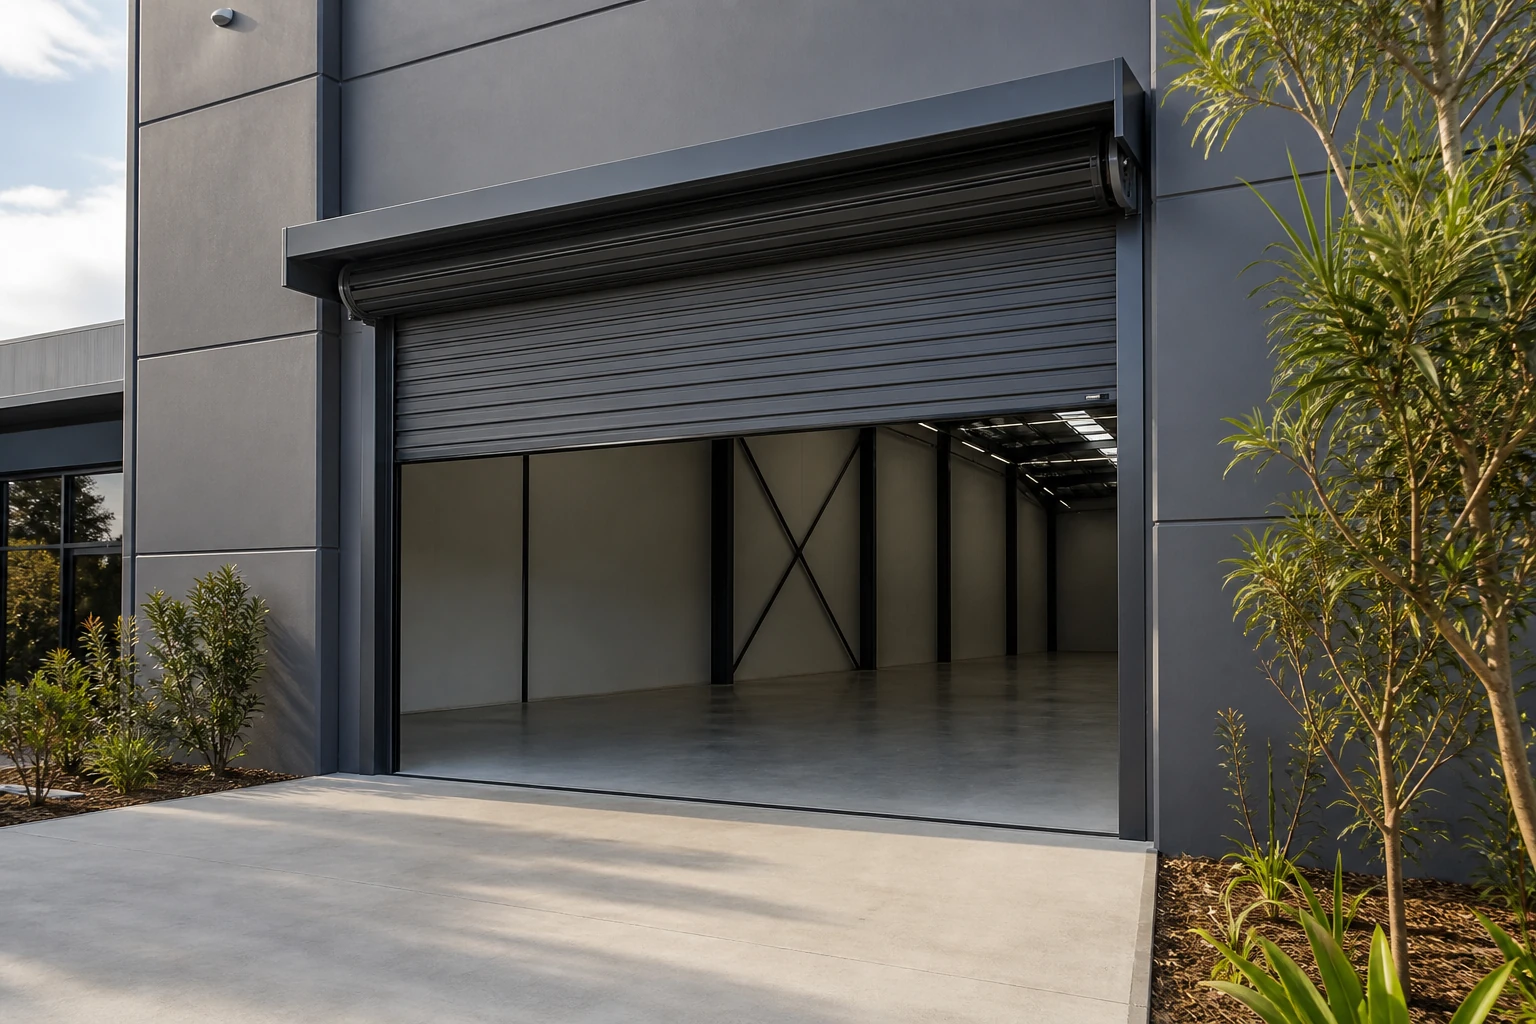
Roll doors are vertically opening closures that coil around a barrel above an opening. In Australia, they are used for garages, warehouses, loading areas, shopfront security and some specialist fire or smoke-control applications. The right specification depends on more than opening size: wind pressure, operating cycles, emergency egress, safety devices, headroom, weather exposure, corrosion risk, access control and maintenance all matter. A standard roller door, a security shutter and a tested fire shutter are not interchangeable. Before ordering, define how the opening is used, confirm the current National Construction Code (NCC) pathway with the project certifier, and request configuration-specific evidence from the door specialist.
Key takeaways
- “Roll door” can describe several different products; security, fire, weather and vehicle-access roles need different evidence.
- Roller shutters may be restricted where an opening forms part of a required exit or evacuation path.
- Wind load, opening dimensions, operating frequency and clearances should be confirmed before a product is selected.
- Motor controls, safety edges, photoelectric sensors and manual release arrangements must suit the risk assessment and intended users.
- Maintenance access and an inspection regime belong in the design brief, not only in the handover manual.
What are roll doors?
A roll door uses a curtain of connected slats or a flexible sheet that travels in side guides and rolls around a barrel above the opening. The compact operating path preserves floor and wall space, which can be useful where a hinged or sliding leaf would obstruct vehicles, stock or pedestrians.
The term is broad. Residential garage roller doors, commercial rolling shutters, high-cycle industrial doors and fire shutters may look similar when closed, but they can have very different curtain construction, guides, controls and test requirements. A fire-rated shutter must match its tested prototype and installation conditions; adding a motor or changing the opening size is not a casual substitution.
Common roll-door types compared
| Type | Typical role | Useful selection questions | Important limitation |
|---|---|---|---|
| Residential roller door | Garage or small storage access | Wind exposure, remote controls, manual release, weather sealing | Not automatically suitable for high-cycle commercial use |
| Commercial rolling shutter | Shopfront or service-counter security | Solid or grille curtain, vision, lock type, after-hours operation | Security performance does not establish fire performance |
| Industrial roll door | Warehouse, loading or vehicle opening | Opening speed, daily cycles, impact risk, forklift and pedestrian separation | Large moving curtains require planned inspection and maintenance |
| Insulated rolling door | Conditioned warehouse or temperature-controlled area | Panel construction, perimeter seals, junction details, tested thermal data | Guides and operational gaps can limit whole-opening airtightness |
| Fire shutter | Protection of a nominated opening in a fire-resisting element | Required fire-resistance level, tested size, activation and fail-safe operation | Must not be treated as an ordinary security shutter |
The ABCB’s current NCC smoke-hazard guidance notes that roller shutters or doors used for smoke venting must be “readily openable” and that any opening also used for egress must satisfy the relevant exit provisions. This is a project compliance question, not a product-name assumption.
What to specify before requesting a quote
1. Opening and building geometry
Record the structural opening width and height, available headroom, side room, lintel condition, wall construction and clear access for installation and maintenance. Identify pipes, lights, sprinklers, signs and ceiling systems that may conflict with the barrel, hood, motor or guides.
2. Structural and environmental actions
Provide the project design wind pressure rather than only a suburb or wind region. Large curtains can deflect, disengage or transfer significant loads into their supports. Coastal salt, industrial pollutants, rain exposure and direct sun also influence slat material, finish, fasteners and cleaning frequency. For related aluminium-finish considerations, see our guide to coastal corrosion selection.
3. Usage and operating cycles
A loading-bay door opened many times per shift has a different duty from a garage opened twice a day. State expected cycles, operating hours, user groups and whether vehicles and pedestrians share the opening. The motor, springs, guides, controls and maintenance frequency should reflect that duty.
4. Controls and failure mode
Define push buttons, key switches, remotes, access-control inputs and building-management interfaces. Then document what must happen during power failure, fire alarm, sensor fault or obstruction. Manual release must be accessible to authorised users without creating a security or uncontrolled-fall risk.
5. Weather, air and thermal goals
Roll doors are moving assemblies with guides and junctions, so “insulated slats” do not establish whole-opening performance. Ask how the curtain, bottom rail, guides, head and surrounding wall are sealed. If a conditioned space has demanding energy targets, coordinate the roll door with the building-fabric assessment and avoid substituting panel-only values for whole-assembly evidence.
Safety, access and emergency egress
A powered roll door creates potential crushing, shearing, entrapment and impact zones. The risk assessment should consider children, customers, delivery drivers, forklifts, people with limited mobility and maintenance workers. Appropriate controls may include presence detection, photoelectric beams, monitored safety edges, guarded mechanisms, warning signals, hold-to-run controls and separation of pedestrian and vehicle routes. The exact control set depends on the application and applicable standards.
Emergency exits require particular attention. The ABCB explains in its NCC construction-of-exits provisions that power-operated doors and roller shutters can impede evacuation if they fail or cannot be readily opened. Do not count a roll door as an exit simply because it creates a large opening when raised. The certifier should confirm whether a separate pedestrian exit is required and how fail-safe operation is demonstrated.
Fire shutters are a specialist category. Their curtain, guides, release system, wall opening, clearances and installation must match the approved evidence. The building fire engineer or certifier should approve any interface with detection, sprinklers, smoke control or access control.
Roll-door inspection and maintenance checklist
- Keep a configuration record: retain drawings, commissioning results, manuals and approved control logic.
- Inspect the curtain and guides: look for deformation, corrosion, loose components and signs of impact.
- Check supports and fixings: confirm brackets, barrel supports and structural connections remain secure.
- Test protective devices: verify sensors, safety edges, stop controls and manual release as the manufacturer requires.
- Observe movement: investigate unusual noise, uneven travel, hesitation or failure to close fully.
- Control maintenance energy: isolate and secure powered plant before work; do not rely on a remote control being inactive.
- Use competent service personnel: springs, counterbalances and suspended components can store dangerous energy.
Queensland’s workplace safety guidance on large workshop doors emphasises inspection of ropes or chains, guides, rollers, brackets, latches, hinges, pivots and structural supports. Although each door system differs, the principle is transferable: concealed and load-bearing components need planned access and competent inspection, not only a visual check of the curtain.
Where roll doors meet aluminium windows, shopfronts or glazed pedestrian doors, coordinate sightlines, flashings, drainage, finishes and structural loads across the complete elevation. Browse the Forge Windows product range for adjacent window and door systems, or send the project team the elevation, opening schedule and performance brief. A specialist roll-door supplier may still be required for the rolling closure itself.
Frequently asked questions
What is the difference between roll doors and sectional doors?
A roll door coils around a barrel above the opening, while a sectional door uses hinged panels that travel along tracks, often turning horizontally under the ceiling. Headroom, opening speed, insulation, maintenance and intended duty should determine the choice.
Can a roller shutter be used as an emergency exit?
Do not assume so. Roller shutters can obstruct evacuation and are restricted in some exit situations. The project certifier must confirm the current NCC pathway, required clear opening, fail-safe operation and whether a separate compliant pedestrian exit is necessary.
Are insulated roll doors airtight?
Not necessarily. Insulated slats can reduce heat flow through the curtain, but air can still pass at guides, the bottom rail, the head and perimeter junctions. Request whole-assembly evidence and coordinate seals with the building’s ventilation and energy strategy.
What safety features should a powered roll door have?
Features may include presence sensors, photoelectric beams, monitored safety edges, guarded mechanisms, emergency stop controls, warning devices and a controlled manual release. The correct combination depends on the users, opening, operating speed, traffic and risk assessment.
How often should a roll door be serviced?
There is no universal interval for every product and duty. Follow the manufacturer’s instructions and adjust the inspection plan for operating cycles, impacts, environmental exposure and safety role. Any unusual noise, damage or unreliable protective device warrants prompt assessment.