
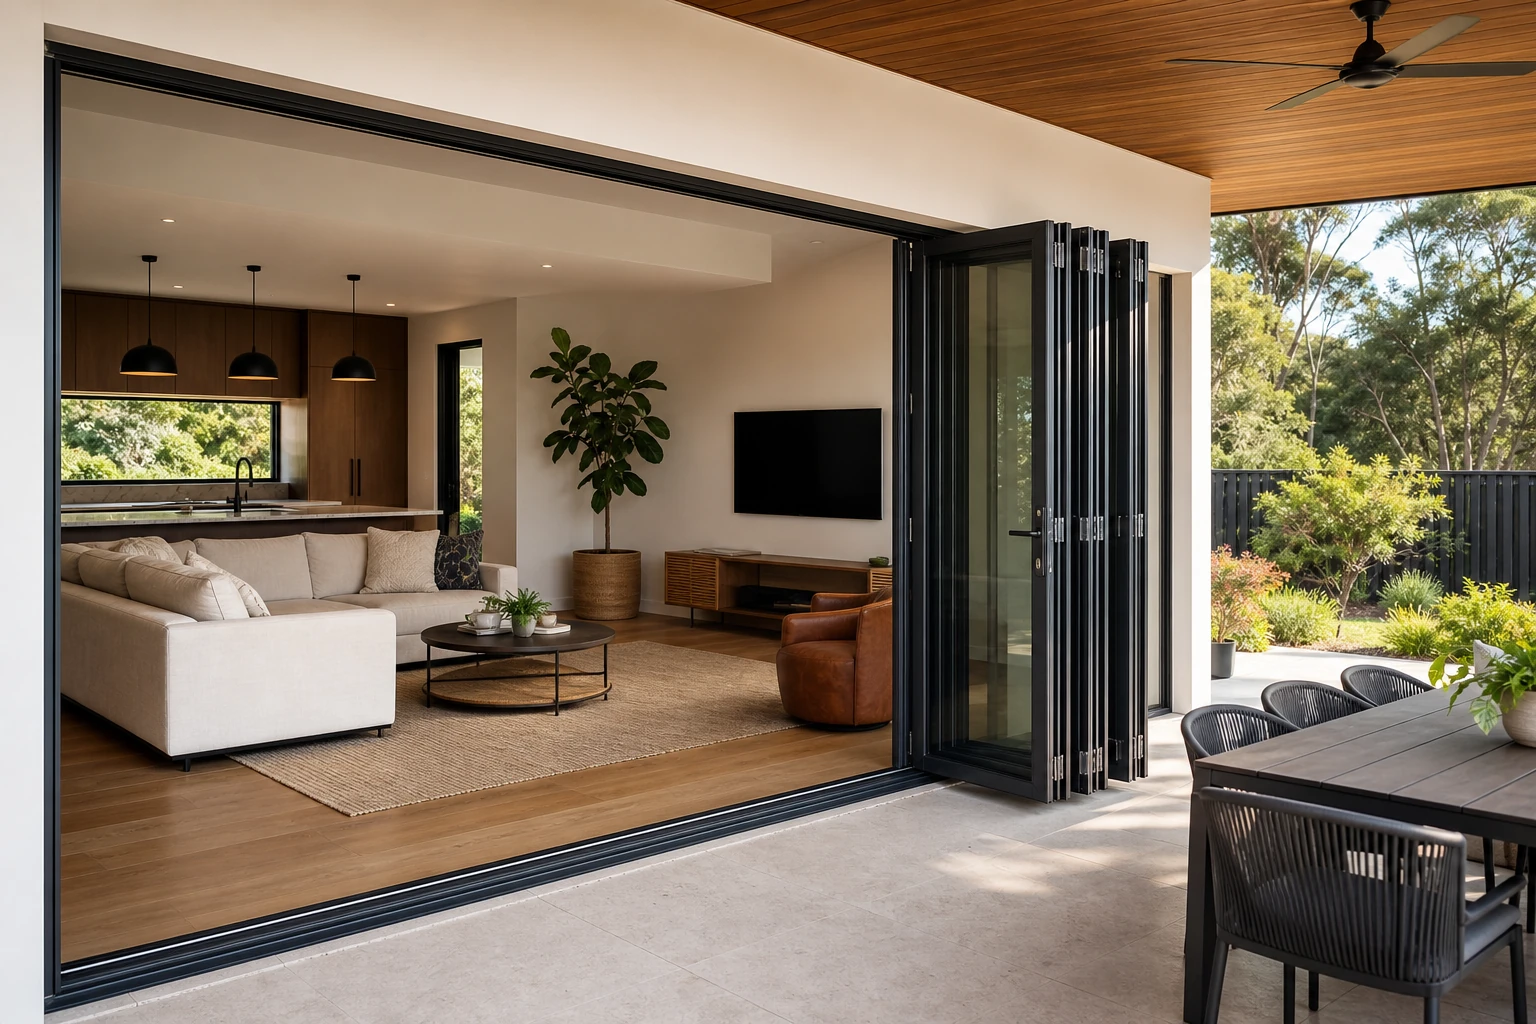
“Bi folds” is a broad search term for multi-panel doors or windows that fold and stack at one or both sides of an opening. For an Australian external aluminium bi-fold door, plan the complete installed system: panel configuration, structural opening, wind and water ratings, safety glazing, threshold and drainage, whole-door energy values, operating clearances, corrosion exposure and maintenance access. A wide opening is not automatically weatherproof, accessible or suitable as a required exit. Before manufacture, have the designer or certifier confirm the current National Construction Code (NCC), applicable state or territory rules and the evidence required for the exact size and configuration.
Key takeaways
- Bi-fold performance depends on the whole assembly, including head track, rollers, hinges, seals, sill, drainage and installation.
- Decide where the stacked panels will park and how the traffic door will operate before finalising the floor plan.
- Flush-looking thresholds require detailed water and accessibility coordination; one detail rarely optimises every objective.
- External framed glazed bi-fold doors are specifically recognised in NCC provisions that can reference AS 2047.
- Compare configuration-specific U-value, SHGC, wind, water and air evidence—not generic system claims.
What are bi folds?
Bi-fold doors use hinged panels that fold against each other and travel along a guided track to create a broad opening. Aluminium framing is common because it can combine comparatively slender sections with durable finishes, but the frame alone does not determine structural, weather, thermal or operating performance.
Searches for “bi folds” can refer to external glazed doors, internal room dividers, serving windows or wardrobe doors. This guide focuses on external aluminium glazed doors for homes and similar projects. Internal partitions and specialist commercial doors may follow different performance and access requirements.
Choose the panel layout before the structure is fixed
Begin with the required everyday opening, not simply the largest possible glass wall. A configuration might stack all panels to one side, split the stack to both sides or include a traffic leaf that can open without moving the whole set. The best arrangement depends on furniture, curtains, outdoor seating, steps, posts and the direction people normally move.
| Layout decision | Question to answer | Common coordination risk |
|---|---|---|
| Panel count | How wide and heavy is each panel in the tested system? | Too many narrow panels add hinges, seals and parked depth |
| Stack direction | Where can the open panels park without blocking use? | Stack conflicts with furniture, balustrades or a path |
| Traffic door | Is one leaf needed for frequent daily access? | Users must release and move several panels for every trip |
| Opening direction | Will panels fold inside or outside? | Weather, floor area and hardware clearances are overlooked |
| Head support | What loads and deflection limits does the door require? | Beam movement affects alignment, seals and easy operation |
| Threshold | Which water, access and floor-level objectives apply? | A visually flush detail is assumed to be universally suitable |
Obtain the supplier’s maximum panel sizes and weights for the exact system and glass build-up. Do not infer them from a photograph or another manufacturer’s details. A taller, wider or heavier panel can change rollers, hinges, structural loads and test coverage.
Specify evidence for the complete bi-fold system
The Australian Building Codes Board’s current NCC editions page identifies the adopted code and amendments; state and territory variations must also be checked. For relevant building classes, the NCC’s glazed assemblies provision expressly includes sliding and swinging glazed doors with a frame, including French and bi-fold doors, among assemblies that must meet AS 2047 water-penetration requirements unless an exclusion applies.
A useful evidence request includes:
- system name and drawing for the exact panel arrangement, opening direction and sill;
- maximum tested dimensions and the nominated project size;
- structural, water-penetration and air-infiltration results for applicable pressures;
- glass type and safety-glazing basis for each pane and adjacent sidelight;
- whole-door U-value and SHGC for the proposed frame and glass when required;
- hardware, locking points, restrictors and corrosion protection;
- installation, flashing, fixing and perimeter-seal details.
Project wind pressure must be established by the responsible designer or engineer. A generic wind-region statement is not enough for every elevation, height and terrain condition. Use Forge’s AS 2047 compliance guide to structure the evidence review, while keeping the certifier responsible for the project decision.
Coordinate threshold, drainage and accessibility together
External bi-fold doors have many vertical joints and a long sill. Wind-driven rain that reaches the tracks must be collected and directed to the exterior. Sill profile, drainage capacity, sub-sill or pan flashing, end dams, finished paving, door exposure and overhead protection work as one system.
A low or flush-looking threshold can reduce a trip hazard and support a continuous floor line, but it may reduce the available upstand or drainage depth. Recessed tracks also need a safe outlet: a channel that cannot drain is a water reservoir. Coordinate the door detail with the architect, waterproofing designer, accessibility consultant and supplier before setting slab rebates or external paving.
Do not assume the bi-fold opening can serve as a required exit. A required path may have minimum clear-opening, threshold, door-swing, hardware and fail-safe requirements that conflict with a multi-panel folding arrangement. Confirm the route separately and provide a compliant everyday door where needed.
Plan glazing, shading and whole-door energy performance
A large bi-fold opening can dominate a room’s thermal behaviour. The Australian Government’s YourHome glazing guide explains that whole-window U-value covers heat transfer through glass and frame, while whole-system SHGC indicates solar heat admitted through the assembly. Lower U-value is generally better for reducing conductive heat flow; the appropriate SHGC depends on climate, orientation and shading.
Bi-fold systems contain more frame edges and junctions than a single fixed pane, so compare the exact rated door rather than a glass-only value. If the energy model requires a Window Energy Rating Scheme configuration, verify the entry in the WERS directory and retain the matching product record. The Forge WERS guide explains how to read U-value, SHGC, air infiltration and heating or cooling stars.
Orientation-specific shading matters. A deep roof or correctly designed external shade can help manage high summer sun, while unshaded east and west glass may receive difficult low-angle sun. The choice should be modelled for the actual climate and room rather than solved with one tint across every elevation.
Bi-fold installation and maintenance checklist
Before manufacture
- Confirm structural opening, fabrication size and tolerances.
- Check head support, expected deflection and fixing zones with the engineer.
- Approve panel sequence, traffic door, stack side, swing direction and handles.
- Coordinate internal and external finished levels, slab rebates and drainage outlets.
- Confirm glass, energy values, wind and water evidence for the exact configuration.
- Resolve screens, curtains, blinds, alarms, power and access-control interfaces.
During installation and handover
- Check the frame is square, level and fixed without harmful distortion.
- Keep tracks, weep paths and sub-sill outlets clear of sealant and debris.
- Verify panel alignment, hinge security, locking points and smooth travel.
- Inspect perimeter flashings and seals before wall finishes conceal them.
- Record adjustment procedures, cleaning products, lubrication points and service contacts.
- Plan inspection frequency for operating cycles, weather exposure and coastal conditions.
Salt and wind exposure can accelerate deterioration at hardware, fasteners, cut edges and dissimilar-metal contacts. For exposed sites, read the Forge article on coastal aluminium window demand and obtain a project-specific finish and cleaning schedule.
Forge has previously introduced a slim-frame bi-fold door series, but dimensions and performance should never be inferred from that announcement. Submit the project opening schedule, design pressures, energy targets and interface drawings through the Forge Windows contact page for configuration-specific confirmation.
Frequently asked questions
What does “bi folds” mean?
“Bi folds” usually refers to bi-fold doors or windows made from hinged panels that fold and stack to one or both sides. For external doors, the full frame, glass, hardware, sill, drainage and installation determine performance.
Are aluminium bi-fold doors weatherproof?
They can be designed and tested for weather exposure, but no generic claim covers every system or opening. Request configuration-specific AS 2047 evidence where applicable and coordinate the tested sill, drainage, flashings, seals and installation with the wall.
Can a bi-fold door have a flush threshold?
A low or recessed threshold may be possible, but it must be coordinated with water management, finished levels, accessibility and the tested system. Do not cut down or substitute a sill without written evidence and an approved drainage detail.
Do bi folds need safety glass in Australia?
Glazing in doors and areas exposed to human impact can require safety glass under the applicable NCC and AS 1288 provisions. The correct glass type and thickness depend on pane size, support, location and loads, so confirm each pane.
Are bi-fold doors energy efficient?
Performance varies by frame, glass, seals, panel count and size. Compare the exact whole-door U-value, SHGC and air-infiltration data, then match them to the project’s climate, orientation, shading and energy assessment.