
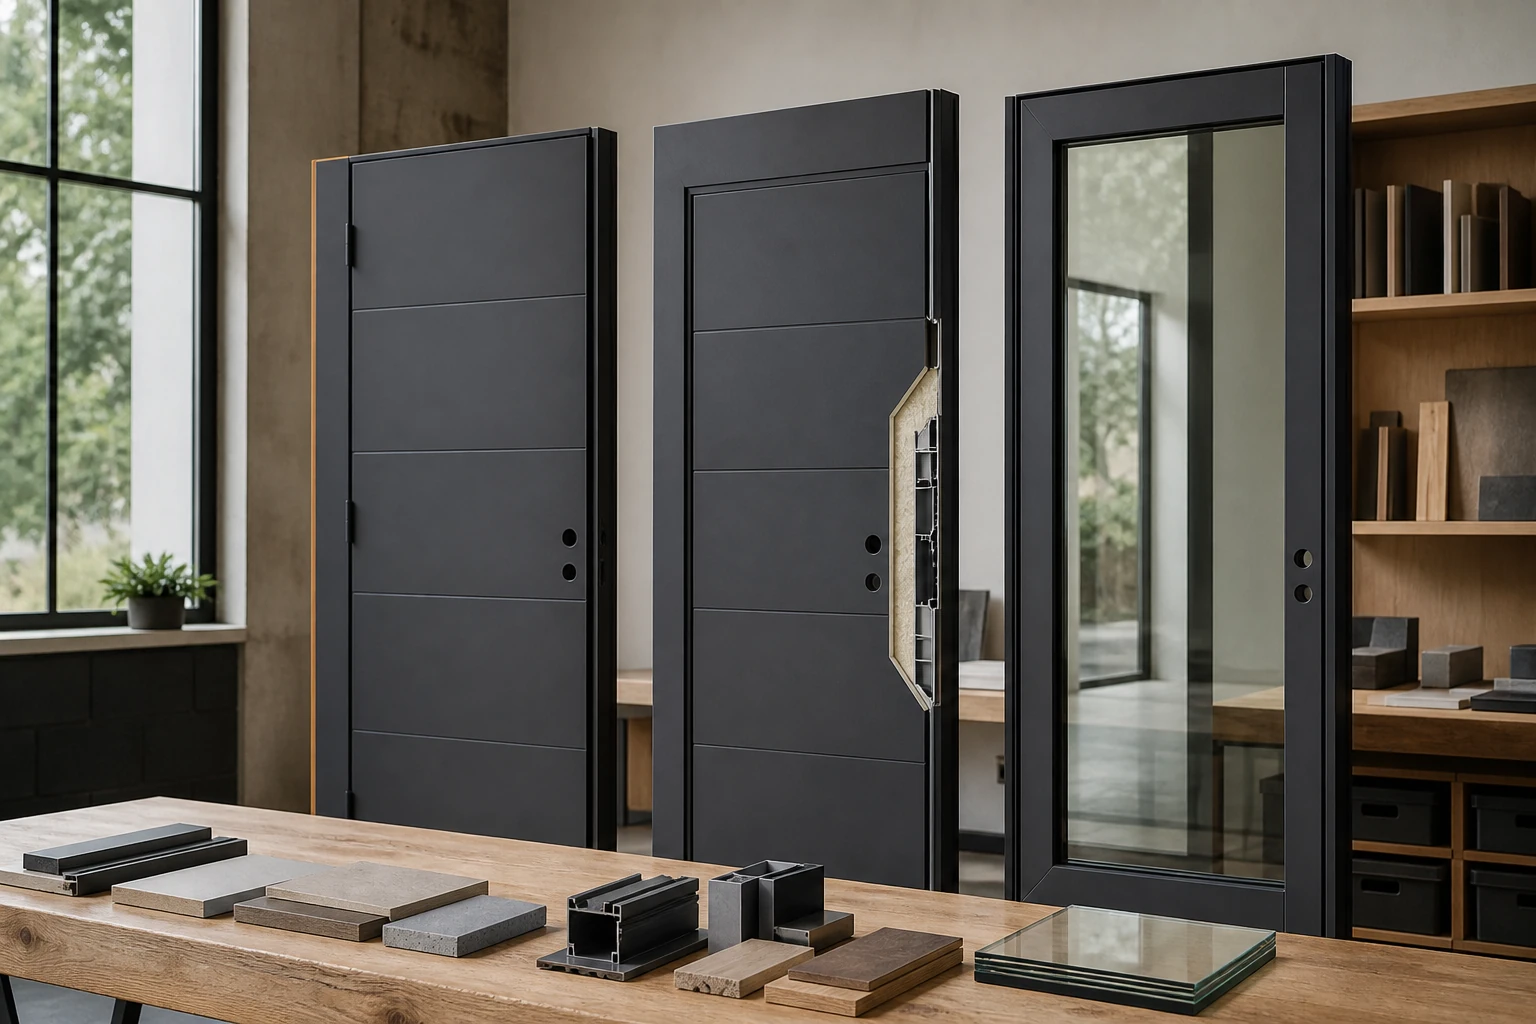
People searching for “doors panels” are usually comparing the panels that form a door leaf or sit beside it. In Australian projects, a door panel may be solid aluminium, glazed, insulated, timber-faced, composite, louvred or perforated. A side panel is a separate fixed or operable element next to the doorway. The right choice depends on location, opening size, human-impact risk, wind and water exposure, thermal goals, fire or smoke function, acoustics, security, corrosion and hardware capacity. Material appearance alone is not enough: request evidence for the complete door, frame, seals, glazing and hardware configuration, and have any compliance-critical assembly reviewed under the current National Construction Code (NCC).
Key takeaways
- “Door panel” can mean the leaf infill, a glazed vision panel or a side panel; define the component before comparing products.
- Glazing in doors and nearby side panels is a human-impact location requiring careful safety-glass selection.
- Thermal, acoustic and fire claims must apply to the complete tested assembly, not just the panel core.
- Panel weight and stiffness affect hinges, rollers, closers, pivots, locks and long-term alignment.
- Coastal exposure requires compatible finishes, fasteners, hardware and a documented cleaning regime.
Door leaf, infill panel and side panel: what is the difference?
- Door leaf: the complete moving part that opens and closes.
- Infill panel: material held within the rails and stiles of a framed leaf, such as glass, aluminium sheet or an insulated composite panel.
- Vision panel: a glazed opening within a door leaf that supports visibility, daylight or observation.
- Side panel or sidelight: a separate panel beside the doorway; it may be glazed, solid or part of a larger shopfront.
- Door skin: the external face material bonded or fixed over a core in a composite leaf.
These components may be assessed differently. A pane beside a doorway can fall within a human-impact zone even though it does not move. A decorative skin does not establish the insulation, structural or fire performance of the leaf behind it.
Door-panel materials compared
| Panel type | Common strengths | Questions to ask | Do not assume |
|---|---|---|---|
| Glazed | Daylight, visibility and visual connection | Safety glass, size, support, U-value, SHGC, manifestation | All clear glass is suitable for impact locations |
| Solid aluminium | Durable finish, low profile depth, design flexibility | Sheet thickness, stiffening, oil-canning tolerance, thermal bridge | A metal sheet is insulated or acoustically rated |
| Insulated composite | Can reduce heat flow through the panel area | Core, facings, edge detail, moisture resistance, complete-door test | Core R-value equals whole-door performance |
| Timber or timber-faced | Warm appearance and broad finish options | Exterior durability, movement, sealing, maintenance, certified sourcing | Every timber construction suits exposed external use |
| Louvred or perforated | Permanent airflow or equipment ventilation | Free area, rain entry, insects, acoustics, security, fire strategy | Required ventilation and weather resistance are both achieved |
A panel can combine materials—for example, an aluminium-framed leaf with an insulating glass unit above and an insulated kick panel below. Interfaces between materials deserve attention because water, air, sound and heat often bypass the centre of a panel through edges, joints and hardware penetrations.
Seven performance criteria for Australian door panels
1. Structural capacity and serviceability
External doors and adjacent panels may be exposed to wind pressure and repeated operating loads. Panel thickness, unsupported span, stiffeners, edge capture and frame deflection affect whether the assembly rattles, bows or remains weather-sealed. Supply the project design pressures and exact panel sizes rather than relying only on a generic maximum dimension.
2. Human-impact safety
Doorways are high-contact locations. The current ABCB Housing Provisions for glazing cover external glazed doors, glass selection and human impact in Class 1 and 10 buildings. Other building classes and glazing situations follow the relevant NCC provisions and referenced standards. The project glazier or certifier should confirm glass type and thickness for each pane size, support condition and location.
3. Thermal performance and air leakage
For a glazed or insulated external door, assess the complete assembly. The Australian Government’s Your Home glazing guide explains that U-value describes heat conduction through the glass-and-frame system and SHGC describes admitted solar heat. A low-conductivity centre panel can still be undermined by a conductive frame, uninsulated edge or poor seals.
Air leakage matters as well. Australian Government draught-proofing guidance identifies gaps around doors and windows as paths for unwanted outdoor air. Perimeter seals, meeting stiles, thresholds and installation junctions should suit the door’s movement and ventilation strategy.
4. Water management
External doors need a coordinated sill, threshold, flashing and drainage detail. A flush threshold may support access but requires careful falls, canopies, drainage and exposure assessment. The panel-to-frame seals are only one part of the water path; wall junctions and site installation also matter.
5. Fire and smoke function
A fire door, smoke door or fire shutter is a tested and controlled assembly. Do not add an unapproved vision panel, grille, lock or closer to a rated leaf. The ABCB’s explanatory fire-door guidance illustrates why glazing and smoke seals are part of the complete performance. For a current project, use the adopted NCC edition and current evidence accepted by the certifier.
6. Acoustics and privacy
Panel mass, core damping, glass build-up and seals influence sound transmission. Gaps at the threshold or meeting stile can dominate the outcome. Request a test covering the complete door set if an acoustic target is important; a panel-only laboratory value should not be represented as a field result.
7. Durability and compatibility
Finish, hardware, sealants and fasteners must be compatible with one another and with the exposure. Dark external panels can reach high surface temperatures, while long or lightly stiffened metal skins may show visual waviness. Near the coast, include salt removal, drainage cleaning and hardware inspection in the maintenance plan.
Glazed doors and side panels
Glazed door leaves and sidelights create a visually continuous entrance, but the distinction between an opening and a fixed clear panel must remain obvious to users. Safety-glass selection addresses breakage and injury risk; visibility treatment helps reduce accidental collision with transparent glazing.
Glazing checklist
- Identify every pane as door glazing, side-panel glazing, shopfront glazing or another assembly.
- Record finished floor levels and the distance from each side panel to the doorway edge.
- Provide pane dimensions, support on all edges, holes, notches and hardware connections.
- Confirm Grade A safety-glazing requirements and permissible pane sizes with the current provisions.
- Coordinate manifestation, midrails, handles and signage with the architectural design.
- Where energy performance matters, request whole-door U-value and SHGC for the proposed glass and frame.
- Protect glass edges and setting blocks during manufacture, transport and installation.
For more detail on safety and performance documentation, see the Forge guide to AS 2047 aluminium windows and doors and the comparison of Low-E glass and double glazing.
A practical door-panel selection workflow
- Define the component: leaf, infill, vision panel or sidelight.
- Map the exposure: internal or external, orientation, wind, rain, coast and public contact.
- List mandatory functions: access, egress, fire, smoke, security, ventilation, acoustics and energy.
- Set measurable criteria: pane size, design pressure, U-value, SHGC or tested acoustic/fire result where applicable.
- Coordinate hardware: confirm panel weight, centre of gravity, hinge or roller capacity, closer and lock preparation.
- Request matching evidence: check that reports cover the quoted size, frame, panel, glass, seals and hardware.
- Review samples: agree colour, texture, joints, acceptable visual waviness and edge details.
- Protect substitutions: send any material, core, glass or hardware change back to the designer and certifier.
To coordinate door panels with aluminium frames, sidelights and adjacent windows, review available Forge Windows systems or submit the door schedule, elevations and required performance criteria. Product availability and tested configurations must be confirmed for the specific project.
Frequently asked questions
What is a door panel?
A door panel may be the infill within a framed leaf, a glazed vision panel, a decorative skin or a panel beside the doorway. Because these components perform different roles, define the exact location and assembly before comparing materials or ratings.
What is the best material for an external door panel?
There is no universal best material. Aluminium, insulated composite, glass and exterior-grade timber can all be appropriate when the complete assembly suits wind, rain, temperature, security, maintenance and design requirements. Compare configuration-specific evidence rather than appearance alone.
Do glazed door panels need safety glass in Australia?
Glazing in doors and nearby human-impact locations generally requires safety-focused selection under the applicable NCC provisions and referenced standards. The required type and thickness depend on pane size, support and location, so the project glazier or certifier should confirm it.
Does an insulated door panel make the whole door energy efficient?
Not by itself. Heat and air can pass through the frame, edges, glazing, threshold and seals. Ask for whole-door thermal evidence and coordinate air sealing, drainage and installation. A core or centre-panel value should not be presented as the complete result.
Can a vision panel be added to a fire door?
Only when the vision panel, glass, bead and installation are covered by approved evidence for that fire-door system. Cutting or glazing a rated leaf without the correct tested detail can compromise performance and should not proceed without specialist approval.