
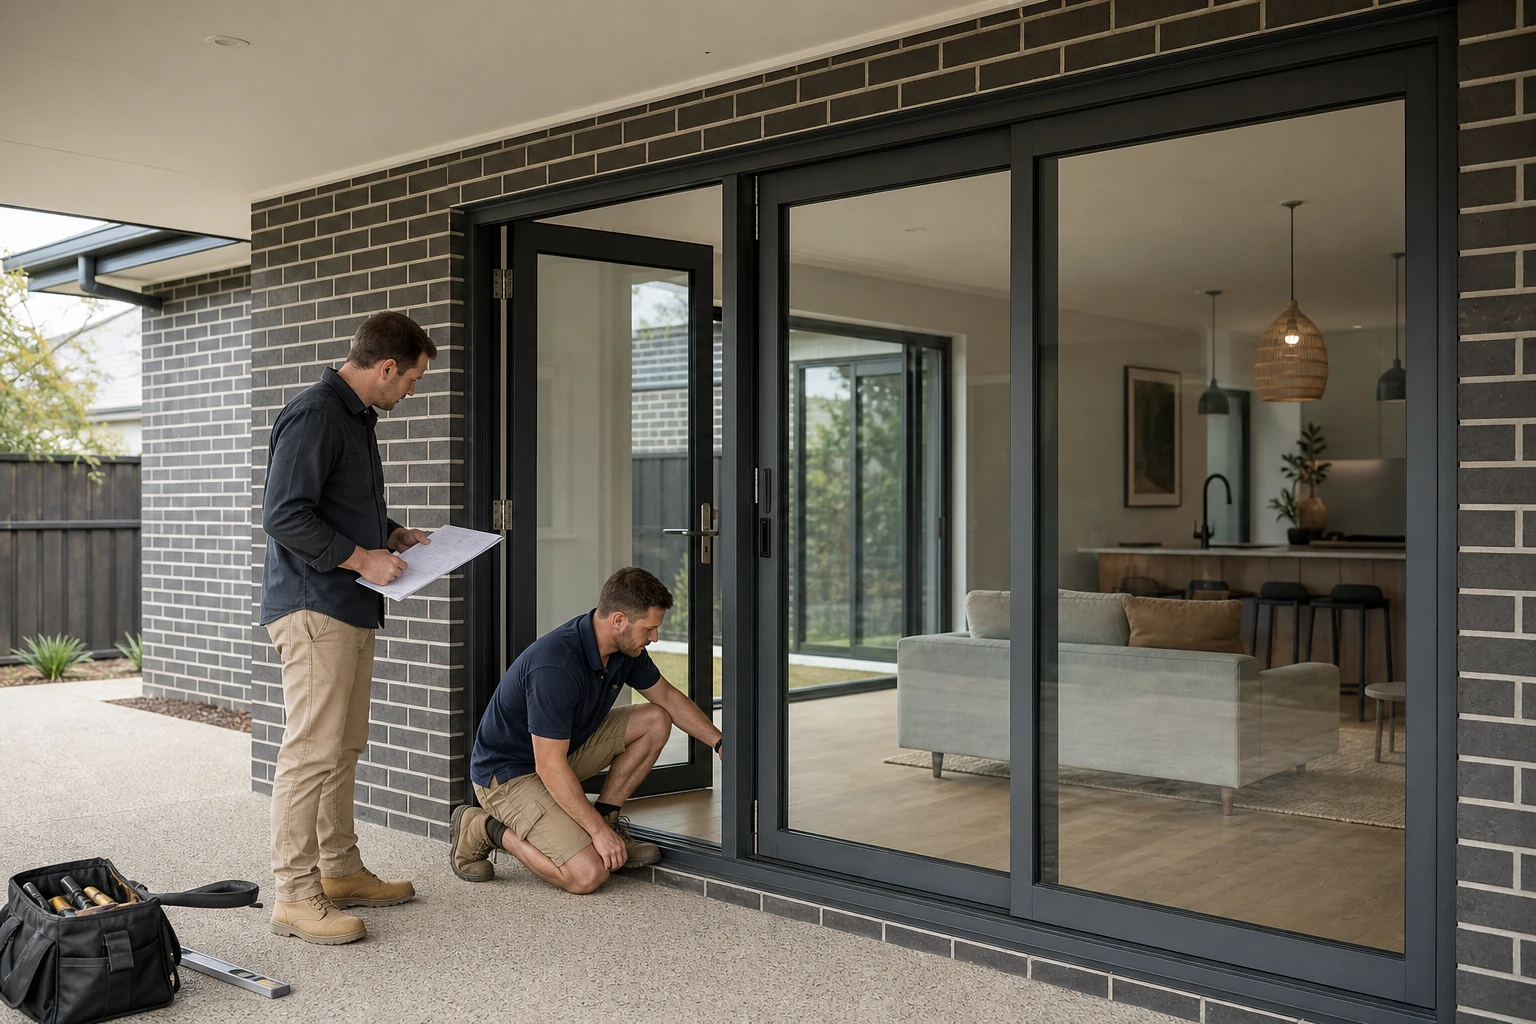
A door system is the complete assembly that makes an opening work: frame, door leaves or sliding panels, glass or infill, hinges or rollers, locks, seals, sill, drainage and the connection to the wall. For an Australian external opening, choosing a system means matching its intended use, size, wind and weather exposure, access needs, energy goals and installation detail—not selecting a panel style in isolation. Ask the supplier to identify the exact configuration being proposed, the project inputs used for selection, the evidence that applies to that configuration and the responsibilities for installation and handover.
Key takeaways
- A door is one component; a door system includes the frame, operation, hardware, seals, sill and wall interface.
- Start with the use case and site conditions before choosing hinged, sliding or folding operation.
- External glazed systems need project-specific structural, weather, glazing and installation checks.
- Compare complete schedules and evidence, not unlabelled photographs or a family brochure.
- Confirm maintenance access, replacement parts and handover information before purchase.
What does a complete door system include?
The visible panel is only the beginning. A complete schedule should identify the outer frame, operable leaves, fixed side or highlight panels, glazing, hardware, locking points, seals, threshold, sill support and drainage path. It should also show the overall size, opening direction and relationship to adjoining floors and wall finishes.
The wall interface belongs in the discussion even when it is supplied by a different trade. Opening tolerances, structural support, flashings, perimeter sealants and external water management affect the installed outcome. A product can be suitable in principle yet perform poorly if the opening or installation is not coordinated.
Hinged, sliding and folding door systems
| System type | Useful when | Questions to resolve |
|---|---|---|
| Single or double hinged | A clear traffic door and simple operation are priorities. | Swing clearance, wind exposure, threshold, closer or hold-open needs and weather sealing. |
| Sliding | Floor space is limited or broad glazed panels are desired. | Panel overlap, clear opening, track cleaning, drainage, rollers, locking and screen integration. |
| Stacking sliding | A wider opening is needed without hinged leaves projecting into the room or patio. | Number of tracks, stacked panel zone, sill width, panel weight and access for service. |
| Bi-fold or folding | A large proportion of the opening should clear when conditions permit. | Head support, panel stack, traffic leaf, threshold, hinges, adjustment and weather exposure. |
| Automatic operator | Access, traffic flow or operational requirements call for powered movement. | Operator, sensors, controls, safety, power, emergency operation and specialist service. |
This page addresses the building opening as a whole. For powered entrances, use the separate automatic door systems guide. For a residential exterior connection, the patio door project checklist covers opening and installation coordination.
Build the door system brief before requesting a quote
- Define the use. State whether the opening is internal or external, residential or commercial, the expected traffic and any access objective.
- Record the opening. Provide rough width and height, wall construction, floor levels, surrounding finishes and photographs. Final manufacture should follow the responsible supplier’s measure.
- Describe the site. Include project location, building level, exposure, coastal environment and any bushfire, energy or other design constraints identified by the project team.
- Choose an operating concept. Show leaf count, opening direction, fixed panels, stack location, traffic path and desired clear opening.
- Set performance priorities. Rank weather resistance, ventilation, daylight, thermal performance, acoustic expectations, security and ease of operation.
- Coordinate the threshold. Document sill support, drainage, internal and external levels, floor finishes and accessibility requirements where applicable.
- Define the installed scope. Allocate removal, delivery, lifting, flashings, fixings, sealing, trims, painting, disposal and handover.
Evidence and compliance questions for Australian projects
The Australian Building Codes Board identifies NCC 2022 Amendment 2 as the current National Construction Code, effective from 29 July 2025. Which provisions apply still depends on the building class, jurisdiction and work. The ABCB Housing Provisions Section 8 scope covers windows, external glazed doors, glass and human-impact glazing for relevant Class 1 and 10 work.
The Australian Glass and Window Association’s 2026 Consumer Reference Guide recommends asking whether windows and external glazed doors are tested to AS 2047, whether tested sizes and wind conditions suit the home, and what glazing, labelling and installation information is supplied. These are questions for the exact proposed assembly; a generic product family statement is not a substitute.
Building sealing also matters. NCC Housing Provisions Part 13.4 includes requirements for relevant external doors and openable windows serving conditioned spaces or certain habitable rooms. The responsible designer, builder or certifier should determine how the provisions and jurisdictional variations apply.
For energy decisions, the Australian Government’s YourHome glazing guide explains that glass and frame together influence thermal performance. Ask for whole-system data when energy performance is part of the brief.
How to compare door system proposals
Issue the same brief to each supplier and create a comparison sheet. If a proposal departs from the brief, ask the supplier to identify the change and its consequence. Compare at least these fields:
- manufacturer, series and exact configuration;
- overall and panel dimensions;
- frame, finish, glass and hardware specification;
- site inputs and evidence relied upon;
- threshold, drainage and wall-interface responsibilities;
- delivery, lifting, installation and making-good inclusions;
- maintenance, adjustment, spare parts and warranty pathway; and
- all exclusions, provisional allowances and variation rules.
The Australian Competition and Consumer Commission explains consumer guarantees that apply to covered goods and services. Contract, licence and approval requirements also vary by jurisdiction and scope, so check the relevant state, territory and local authorities.
Explore configurations without assuming suitability
Forge lists sliding door systems, a folding door page and other products. These pages are starting points, not project approval. Available sizes, finishes, glass, hardware, tested configurations, evidence and service coverage must be confirmed for the particular site.
Send drawings, opening photographs and the completed brief through the Forge contact page. If a requested system falls outside Forge’s verified range, another specialist supplier may be required.
Sources and evidence boundary
This guide is an educational selection framework. It does not certify a system, interpret the NCC for a particular project or claim that every Forge product meets every application. Project professionals and the responsible supplier must verify the current requirements and the evidence for the exact configuration.
Frequently asked questions
What is included in a door system?
A door system includes the frame, operable and fixed panels, glass or infill, hardware, locks, seals, sill, drainage and its connection to the wall. The installed scope should also allocate flashings, fixings and finishing.
How do I choose between sliding and folding doors?
Choose according to clear opening, panel stack, floor space, exposure, threshold, maintenance and installation needs. Folding systems can clear more of the opening, while sliding systems avoid projecting leaves.
Does an external glazed door need project-specific evidence?
Yes. Ask what evidence applies to the exact type, size and configuration and whether the project inputs fall within that evidence. The responsible professional must confirm applicable code and jurisdictional requirements.
Who is responsible for the threshold and drainage?
Responsibility should be written into the project scope. The door supplier, installer, builder and waterproofing or finishing trades may each control part of the interface, so the details need coordination before installation.
Can I select a door system from a product photo?
No. A photograph cannot confirm dimensions, configuration limits, glass, hardware, structural and weather suitability or installation details. Use it for design discussion, then request a complete schedule and applicable evidence.