
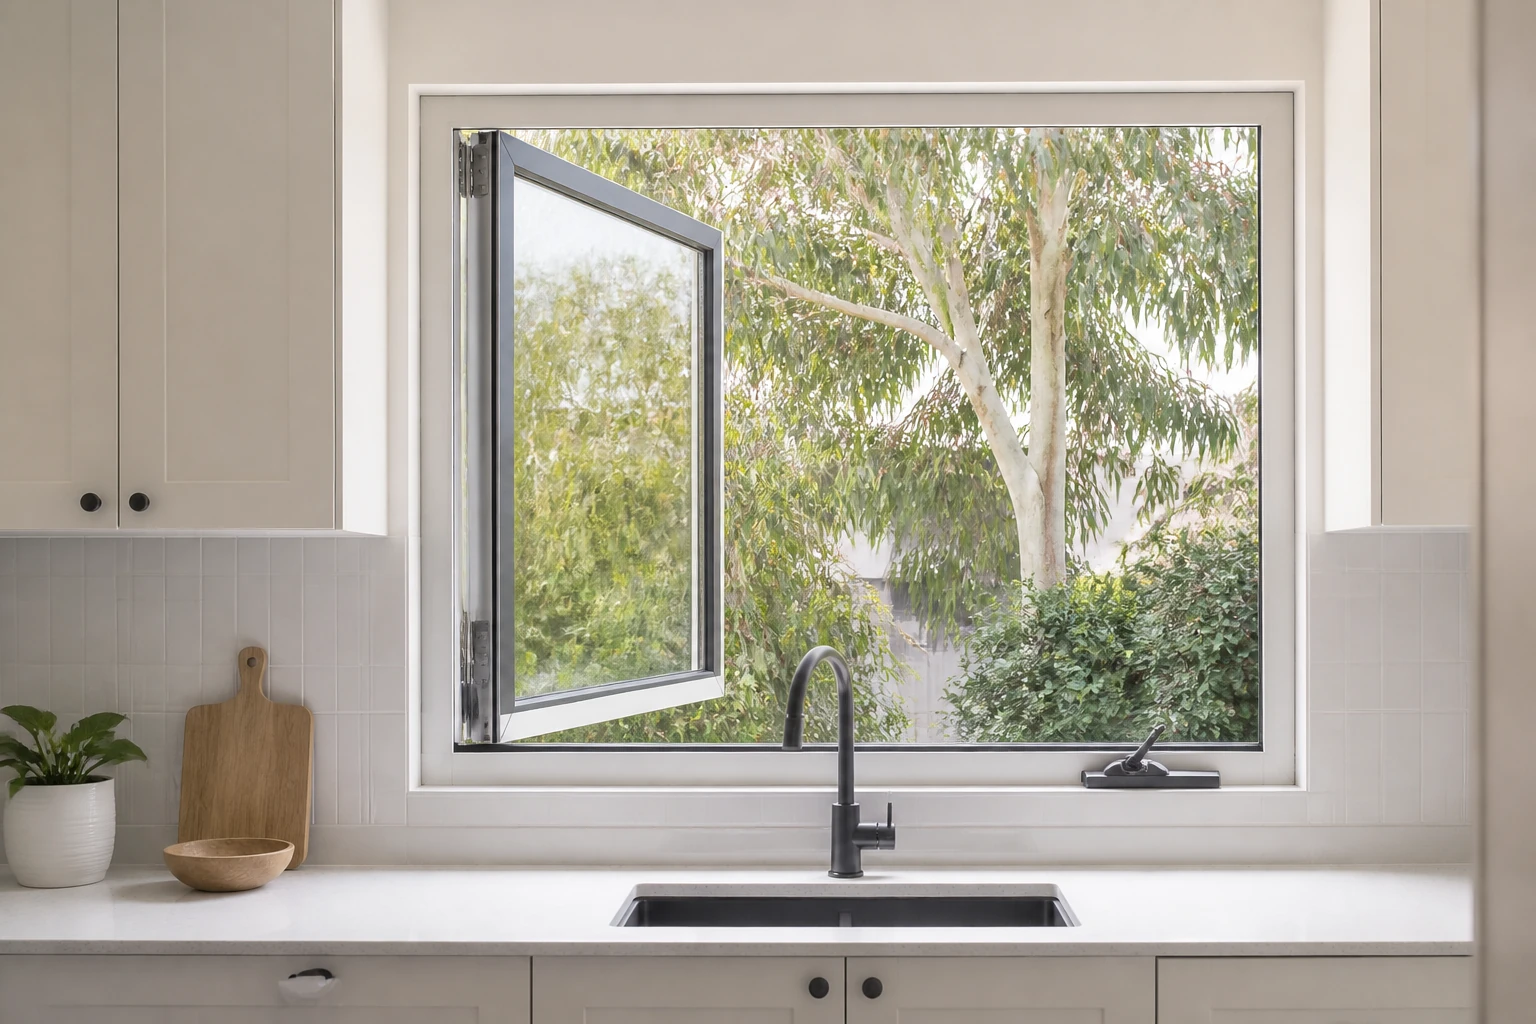
A kitchen casement window is a side-hinged window that opens like a door. In an Australian kitchen, it can provide a broad opening and use its angled sash to help capture a breeze, but it is not a substitute for a correctly designed rangehood or mechanical exhaust where one is required. The best position depends on benchtop depth, tap and appliance clearance, prevailing breezes, rain exposure, external paths and the complete home’s ventilation strategy. Select the window as a tested whole assembly—frame, sash, glass, hardware, seals and installation—not by opening style alone.
Key takeaways
- Casement windows open on side hinges and can redirect passing breezes into a room.
- Check whether the handle and open sash remain reachable over the kitchen bench.
- Keep the sash clear of taps, exterior paths, screens and adjacent openings.
- Natural ventilation and cooking-source extraction solve different problems.
- Ask for whole-window performance information and project-specific selection evidence.
When does a kitchen casement window work well?
A casement can suit a kitchen when the opening needs a high proportion of openable area and there is room for the sash to project outside. Because the sash can sit at an angle to the wall, it may act like a small scoop when favourable breezes pass the façade.
The Australian Government’s YourHome passive cooling guide compares common opening types and notes that a casement can redirect a breeze. Its glazing guide adds that casements oriented toward welcome breezes can help force cross-ventilation. This is design guidance, not a guarantee: nearby buildings, landscaping, screens and local wind conditions affect the result.
Kitchen layout checks before choosing the opening direction
| Design question | Why it matters | Practical check |
|---|---|---|
| Can the handle be reached? | A deep bench, splashback or sink can make a low handle difficult to operate. | Mock up the reach from the finished benchtop, not the bare wall. |
| Will the sash clear the tap? | Inward components or cleaning access can conflict with tall mixers and shelves. | Draw the tap, sill, winder and cleaning path in section. |
| Where does the sash project? | An outward-opening sash can enter a path, deck, service zone or planted area. | Show the maximum opening arc on the external plan. |
| Which hinge side captures the breeze? | The sash angle can assist or obstruct desired airflow. | Review local breeze direction and cross-ventilation route. |
| How will the screen work? | Screen location affects handle access, cleaning and insect control. | Confirm screen type, removal method and hardware clearance. |
| How exposed is the opening to rain? | A casement offers less rain protection than some top-hinged arrangements when open. | Coordinate eaves, external shading and user expectations. |
Natural ventilation and kitchen extraction are not the same
Opening a window can provide outdoor air and assist cross-flow when conditions are favourable. Cooking can also create moisture, odours, grease aerosols and combustion pollutants. The Australian Government’s YourHome ventilation and airtightness guide says mechanical extractor fans are a reliable way to control moisture build-up and humidity in kitchens and bathrooms.
Plan the window and rangehood together rather than treating one as a replacement for the other. Consider where replacement air enters when the rangehood operates, whether strong cross-draughts could interfere with capture, and whether the window can be opened safely during cooking. Appliance instructions and project professionals should guide the final arrangement.
When closed, the window is part of the external envelope. NCC Housing Provisions Part 13.4 addresses sealing of relevant external doors and openable windows serving conditioned spaces or certain habitable rooms. The current NCC is NCC 2022 Amendment 2, but application and variations must be checked for the jurisdiction and project.
Glass, frame and energy questions
Glazing choice should reflect the window’s orientation, shading, privacy, safety location and whole-home energy assessment. Clear, tinted, low-e, laminated and insulated options describe different properties and should not be treated as automatic upgrades for every kitchen.
YourHome explains that window performance depends on both the frame and glass and recommends whole-system information such as U value and solar heat gain coefficient where energy performance matters. Our low-e glass versus double glazing guide explains why a coating and a multi-pane unit are not the same decision.
The Australian Glass and Window Association’s 2026 Consumer Reference Guide to Windows and External Glazed Doors recommends asking about AS 2047 testing, the sizes and wind conditions covered, glazing compliance, product identification and suitable installation. Request evidence that relates to the exact casement configuration and size.
A quote-ready kitchen window brief
- Provide the project location and room plan. Include orientation, bench and sink layout, external access and photographs.
- Record rough opening dimensions. Final measurements should be confirmed by the responsible supplier or installer.
- Show operation. Nominate hinge side, maximum opening, handle position and screen arrangement.
- Describe the wall interface. Note wall type, sill, flashings, internal lining, splashback and external finish.
- State performance priorities. Include ventilation, weather exposure, energy, privacy, acoustic and security goals without inventing target values.
- Request a full schedule. Identify frame, finish, glass, hardware, seals, screen, drainage and evidence.
- Allocate installation work. Confirm removal, delivery, fixing, sealing, trims, splashback repair, painting, disposal and handover.
Forge lists a casement window category and individual configurations including the F106 outward-opening casement page. These pages do not establish suitability for a kitchen or project. Available sizes, screens, glass, performance evidence and service coverage must be confirmed.
Condensation, cleaning and day-to-day use
A window beside a sink or cooking area will collect splashes and airborne residue. Confirm how the sash, glass, screen and hardware can be reached for cleaning. Avoid trapping the open sash behind an external screen or placing hardware where routine cleaning becomes unsafe.
Condensation is affected by indoor moisture, surface temperature and ventilation. Our window condensation guide explains the diagnostic approach. Persistent moisture should be investigated rather than attributed to the opening style alone.
For a project-specific discussion, send the plan, elevation and photographs through the Forge contact page. A designer, builder, energy assessor, certifier or ventilation specialist may also need to confirm the broader kitchen strategy.
Sources and evidence boundary
This article provides planning guidance, not an exhaust design, energy assessment or compliance determination. It does not claim that a casement is always the best kitchen window or that any listed Forge product meets a particular project. Verify the current requirements and exact product evidence before selection.
Frequently asked questions
Is a casement window good for a kitchen?
It can be when broad opening and breeze capture are useful and the sash has safe external clearance. Reach over the bench, tap position, rain exposure, screen access and cleaning also need checking.
Can a kitchen window replace a rangehood?
No general assumption should be made. A window provides natural ventilation when conditions allow, while a correctly designed mechanical extractor addresses cooking moisture and pollutants more reliably. Confirm appliance and project requirements.
Should a kitchen casement open left or right?
The hinge side should suit the desired breeze, handle reach, external clearance and cross-ventilation path. Draw both options on the plan and confirm the operating direction before manufacture.
Can a casement window have an insect screen?
Many systems can incorporate a screen, but screen position, handle access, removal and available configurations vary. Ask the supplier to show the complete screened assembly and confirm project-specific availability.
What should be included in a kitchen window quote?
Request the exact size, configuration, frame, finish, glass, hardware, seals, screen, evidence, delivery and installation scope. The quote should also list opening repairs, splashback work, painting and other exclusions.