
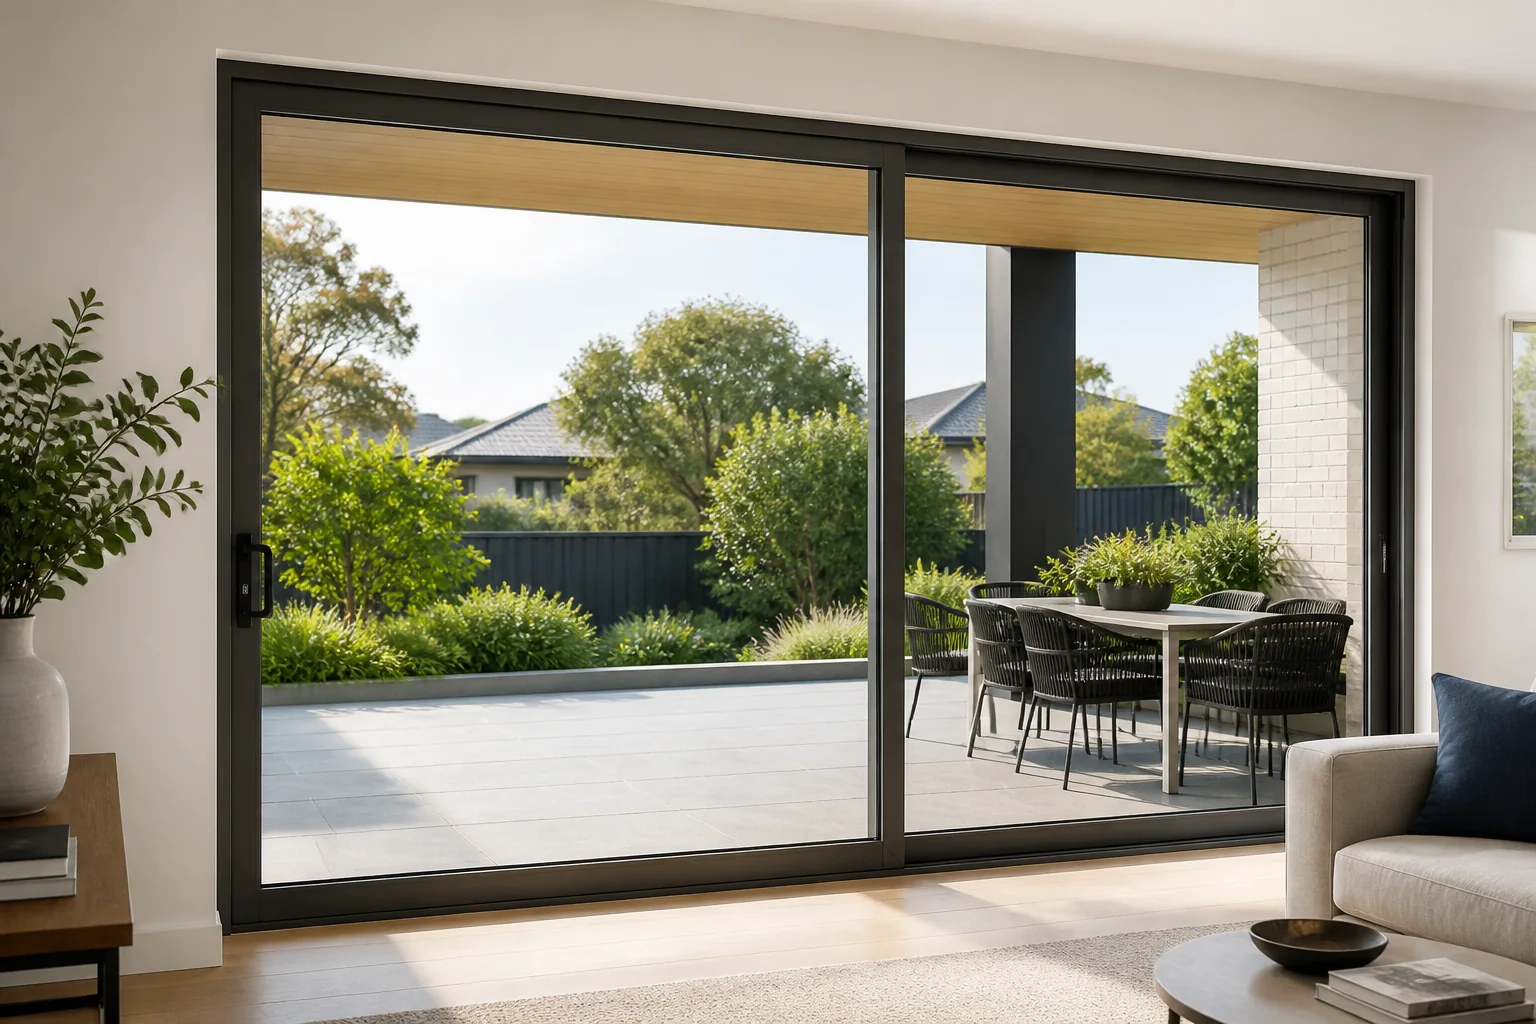
If you are comparing sliding glass doors for sale in Australia, start with the opening, exposure and required performance—not the advertised panel size alone. A useful quote should identify the complete door configuration, frame and sill, glass, hardware, finish, screens, delivery, installation and the evidence relevant to your project. The lowest supply-only price is not necessarily the lowest installed-risk option.
Key takeaways
- Compare complete door systems, not a glass thickness or frame colour in isolation.
- Record the structural opening, panel arrangement, sill condition and site exposure before requesting prices.
- Ask for whole-product energy data, applicable test evidence and project-specific glass selection.
- Clarify whether the quote includes screens, locks, drainage, flashings, freight, removal and installation.
- Keep a written assumptions schedule so competing quotes can be compared on the same scope.
What does “sliding glass doors for sale” include?
A sliding glass door is a framed glazed assembly in which one or more panels move horizontally on a track. Listings may refer to a complete new unit, a standard-size retail door, a made-to-order project system, a replacement panel or only a hardware component. Those are not interchangeable products.
Before comparing offers, ask the seller to state exactly what is included. A complete external door normally needs coordinated head, jamb and sill components; interlocks; rollers; handles and locks; glazing; seals; drainage; fixing provisions and compatible installation details. Flyscreens, security screens, sub-sills, flashings and site installation may be separate items.
Shortlist sliding glass doors by project need
| Decision | What to record | Why it changes the quote |
|---|---|---|
| Opening and layout | Structural opening, number of panels, sliding direction and required clear opening | Changes frame size, glass area, hardware and handling |
| Building and exposure | Project location, storey, orientation, wind classification and sheltered or exposed position | Influences structural, water and air-performance selection |
| Thermal target | Required whole-door U-value and SHGC, plus glazing specification | Changes frame, glass, spacer and sometimes sill choices |
| Access and threshold | Step-over tolerance, drainage strategy and access requirements | A low threshold must still coordinate weather management and installation |
| Security and operation | Locking points, keying, screen type, panel weight and user needs | Changes hardware, reinforcement and maintenance needs |
| Supply scope | Supply only, delivery, removal, installation, making good and disposal | Determines whether quotes cover the same work |
For a visual starting point, review the Forge sliding door range. Treat product images as configuration examples, then obtain a project-specific schedule and written confirmation of what can be supplied.
Measure the opening and choose the panel configuration
- Confirm whether it is a new build or replacement. Replacement work also needs the existing wall, sill, flashings and removal method assessed.
- Record width and height at multiple points. Do not assume the opening is square, level or plumb.
- Identify the desired active panels. Mark the view from inside and the direction each panel must move.
- Calculate the usable clear opening. Overall frame width is not the same as the space left open for people, furniture or equipment.
- Coordinate the floor and sill. Note internal and external finished levels, waterproofing, drainage paths and any proposed recessed track.
- Provide drawings and photographs. Include wall build-up, adjacent structure, eaves, balconies and exposed corners.
For replacement planning, the sliding glass door installation guide explains why sill support, frame alignment, fixings and drainage must be considered together. If budget is the main concern, use the installed-cost guide to build a complete scope rather than relying on an unqualified online price.
Ask for performance evidence, not broad labels
Structural, water and installation requirements
The Australian Building Codes Board’s NCC Housing Provisions Section 8 covers windows, external glazed doors, glass and human-impact glazing for applicable Class 1 and 10 buildings. The responsible designer, certifier and supplier must determine the current project requirements, referenced standards and state or territory variations.
Do not accept “Australian compliant” as a complete answer. Ask which exact configuration was assessed, including maximum tested size, panel arrangement, glass, hardware, sill and installation limitations. A report for a smaller or materially different specimen may not support the door being quoted.
Whole-door thermal performance
The Australian Government’s YourHome glazing guide explains that U-value describes heat transfer through the whole window or door, while solar heat gain coefficient (SHGC) describes how readily solar heat passes through it. Both depend on the combined glass and frame rather than glass alone.
Orientation and climate matter. A low U-value generally means better resistance to heat flow, while the suitable SHGC depends on the design’s solar-gain strategy and shading. Compare rated values for the quoted size and configuration, not a generic statement such as “double glazing is energy efficient”. The WERS ratings guide provides a practical explanation of whole-product comparison.
Glass, safety and visibility
Glass selection should account for panel size, wind, human impact, thermal stress, energy performance, acoustics and any bushfire or barrier function. These requirements can interact. Ask the responsible professional to nominate the required performance, then have the supplier confirm the exact glass build-up and markings.
Compare sales quotes on one written schedule
Create a simple returnable schedule and ask every supplier to complete it. Include:
- door mark, quantity, overall frame size and panel layout;
- frame series, finish, colour and hardware set;
- glass make-up and whole-door U-value and SHGC where required;
- structural, water-penetration and air-infiltration evidence relevant to the configuration;
- sill, sub-sill, drainage, flashing and threshold assumptions;
- screens, locks, keyed-alike requirements and child-safety considerations;
- lead time, freight, unloading, storage and packaging;
- installation, removal, making good, waste and exclusions;
- warranty terms, maintenance requirements and spare-parts support.
A quote that leaves key fields blank is not automatically unsuitable, but the missing information becomes a project risk to resolve before order. Do not infer certification, acoustic ratings or security classifications from appearance or brand language.
What to send when requesting a Forge quote
Prepare the project postcode, building type, opening schedule, dimensioned drawings, site photographs, quantities, preferred configuration, colour, glazing and performance targets, access requirements and required delivery date. Then use the Forge contact page to request project-specific confirmation. Final selection remains subject to engineering, building approval and installation requirements.
Sources and evidence boundary
This article is an educational buying checklist, not a quotation, compliance certificate or installation design. Prices, product ranges, lead times and code applications can change. Confirm the current NCC edition and jurisdictional requirements with the responsible project professionals, and obtain evidence for the exact door configuration before purchase.
Frequently asked questions
What should I compare when looking at sliding glass doors for sale?
Compare the complete configuration: frame and sill, panel layout, glass, rated performance, locks, screens, finish, delivery, installation and exclusions. Use the same opening schedule for every supplier so the quoted scope is genuinely comparable.
Is double glazing always the best choice?
Not by itself. Performance depends on the whole door, including frame, glass, spacer, seals, size and installation. Compare project-relevant U-value and SHGC and coordinate them with climate, orientation, shading and energy modelling.
Can I order from nominal online dimensions?
Nominal dimensions may help with an early shortlist, but final ordering should use verified structural-opening and finished-level information. Replacement openings also require an assessment of the existing sill, flashings, wall and removal method.
Does a low-profile sill guarantee accessible access?
No. Access depends on the complete transition, clear opening, operating force and surrounding path, while external doors also need suitable drainage and weather management. Coordinate the detail with the relevant access, waterproofing and building requirements.
Why do two similar sliding doors have different quotes?
Differences can come from panel size, frame series, glass, hardware, finish, screens, performance evidence, freight and installation scope. Ask each supplier to list inclusions, exclusions and assumptions before comparing the total project cost.