
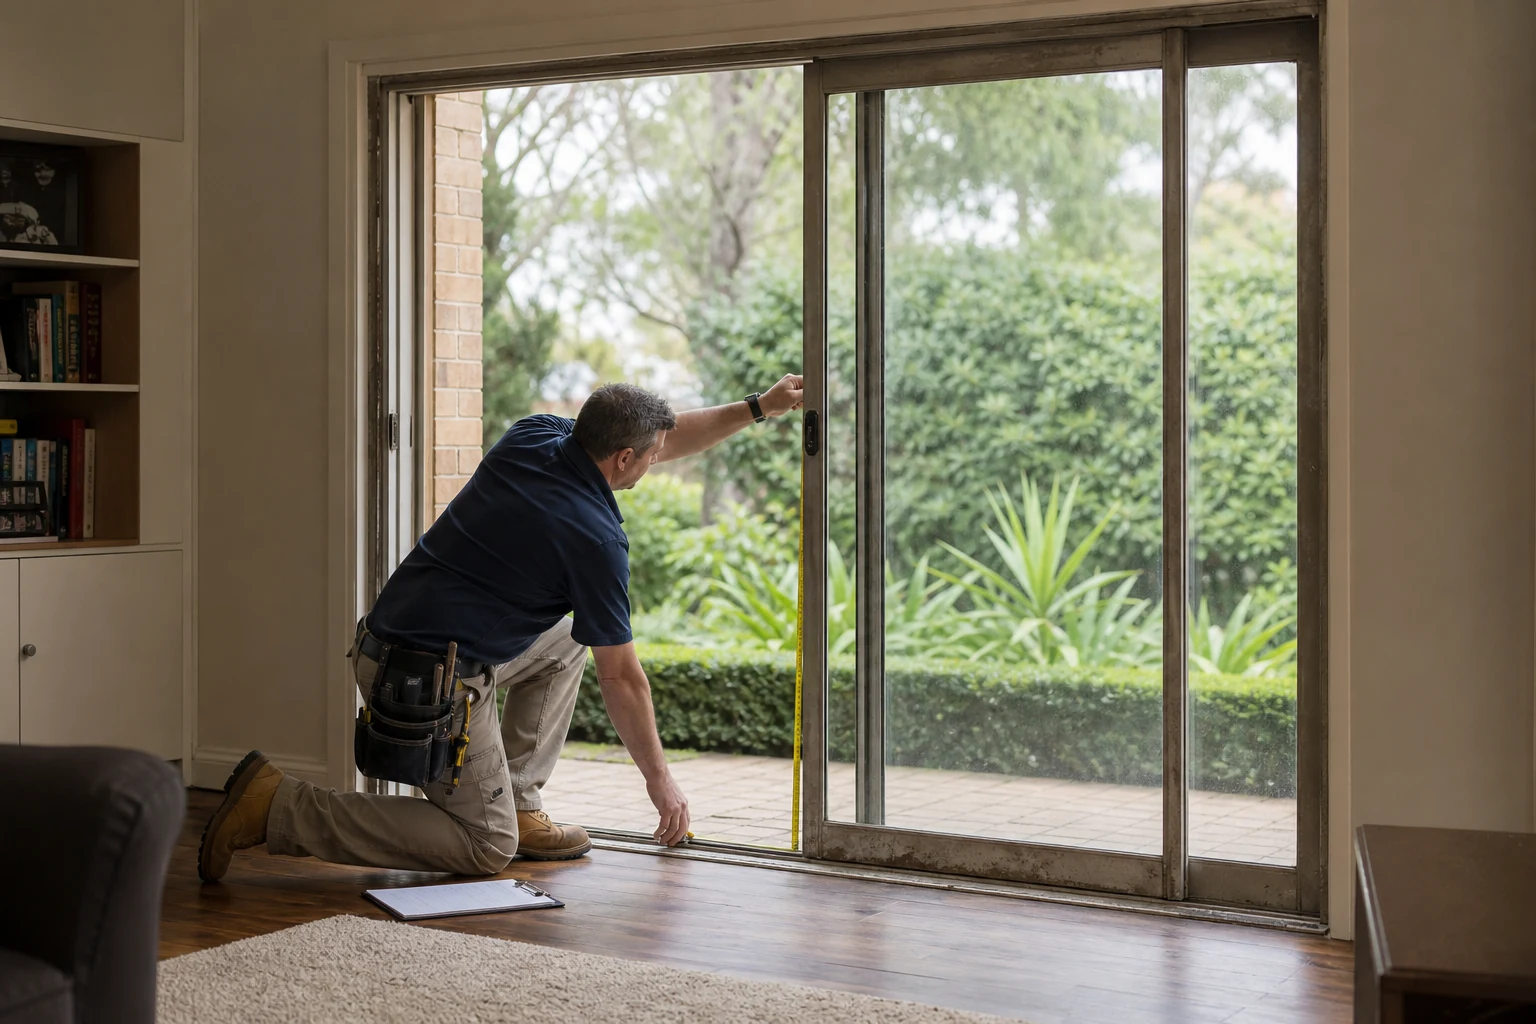
Patio door replacement cost in Australia cannot be reduced to one credible national figure without the opening, door specification and installation scope. The total is built from the door assembly, exact glazing, hardware and screens, removal and disposal, delivery, access, structural or water-damage repairs, installation, flashings and seals, internal and external making good, approvals and tax. A like-for-like replacement in a sound opening is usually a different scope from enlarging an opening or changing from hinged to sliding or bi-fold doors. For a useful comparison, give every supplier the same written brief and ask for an itemised quote, stated assumptions, exclusions, evidence, programme and warranty.
Key takeaways
- There is no honest Australia-wide price that suits every patio door replacement.
- Door type, opening size, glazing and structural changes usually drive the scope.
- Installation, access, disposal, flashings and making good must be priced explicitly.
- Compare equivalent specifications and evidence, not only the bottom-line total.
- Keep a contingency decision process for concealed damage, but do not accept undefined allowances.
How should patio door replacement cost be estimated?
Estimate the project as a scope of work, not as a price per square metre. Start with a site measure and a condition inspection. Decide whether the frame size and door type stay the same, document the performance and finish, then list every service needed from delivery to final making good. Price uncertainty should be attached to a named risk, such as concealed timber decay, rather than hidden inside a broad “miscellaneous” allowance.
This article deliberately does not publish an unverified price range. Labour, freight, access, approvals and supplier pricing vary by location and time, while a keyword-tool figure is not a building quote. The method below gives homeowners, builders and designers a transparent basis for obtaining current local prices.
The main patio door replacement cost drivers
| Cost component | Questions that change the price | What the quote should state |
|---|---|---|
| Door assembly | Sliding, stacking, hinged or bi-fold? How many panels and tracks? | Series, size, configuration, handing and finish |
| Glazing | Safety glass, laminated, Low-E, insulated unit, tint or acoustic build-up? | Exact glass make-up and whole-product values where relevant |
| Opening work | Like for like, resized, or converted from a window or wall? | Demolition, temporary support, lintel and engineering scope |
| Site access | Ground floor, stairs, crane, restricted path or occupied home? | Delivery method, lifting equipment and protection |
| Weatherproofing | Which wall, sill, flashing and exterior drainage detail applies? | Flashings, membranes, seals and responsibility boundaries |
| Making good | Are cladding, render, plaster, trims, paint, flooring or paving affected? | Included finishes and stated exclusions |
| Project services | Are approvals, certification, design or specialist trades required? | Fees, provisional sums and who appoints each party |
Door configuration and size
More panels, tracks and hardware generally create more components and installation work, but configuration should be selected for the design rather than assumed from panel count alone. Very large or heavy glazed panels may change handling, delivery and support. Ask for the maximum permitted size and weight for the exact system instead of assuming that a catalogue image can be scaled indefinitely.
Glass and thermal performance
Glass price is only part of the decision. Safety, wind, energy, solar control, acoustics and security can require different make-ups. Compare whole-door U-value and solar heat gain coefficient (SHGC) when energy performance is relevant. The Australian Government’s YourHome glazing guide explains why glass and frame should be assessed together.
Access, removal and disposal
A ground-floor opening with a clear path is not the same as an apartment, steep site or enclosed courtyard. Quotes should state how the existing glazing will be made safe, who protects floors and furniture, whether lifting equipment is included, and how frames and glass will be removed and disposed of.
Like-for-like replacement versus changing the opening
A like-for-like project keeps the basic opening and function while replacing the old assembly. Even then, the installer must check frame condition, level, flashings, sill support and water damage. Reusing an inadequate interface simply conceals the problem behind a new door.
Changing from a window to a patio door, widening the opening or selecting a different operating type may introduce design, approval and structural work. It can also affect flooring, exterior steps, balustrades, waterproofing, electrical points and interior finishes. The Australian Government’s renovation and additions guide recommends checking local government approval because requirements vary by scope and jurisdiction.
Before pricing a sliding replacement, review the installation controls in our guide to installing a sliding glass door. For a broader configuration comparison, use the patio door installation checklist.
How to compare patio door replacement quotes
- Issue one brief. Give each supplier the same dimensions, photos, drawings, performance criteria, finish and desired inclusions.
- Separate product and site work. Ask for door supply, glazing, screens, delivery, removal, installation, making good and professional fees as identifiable items.
- Check assumptions. Record wall type, opening condition, access, power, working hours and protection requirements.
- Identify allowances. A provisional amount should name the uncertain work and explain how the final amount will be calculated.
- Compare evidence. Confirm drawings, glass details, finish, hardware, test evidence, energy values and installation instructions.
- Review exclusions. Common gaps include painting, paving, scaffolding, electrical work, asbestos assessment, permits and disposal.
- Check contracts and credentials. Licensing and contract rules vary by jurisdiction. For example, NSW Fair Trading’s contract guidance explains requirements for residential building work in New South Wales; use the equivalent authority for your location.
Balance purchase price with project value
The cheapest compliant door may not be the lowest whole-of-project cost if it creates difficult interfaces, limited replacement parts or a poor match to the energy design. Conversely, a higher-specification glazing package does not automatically deliver value on every orientation. Ask the energy assessor or designer to set the target, then compare documented options.
Low-E coatings and insulated glazing units address related but different heat-transfer paths. The WERS guide helps interpret whole-product U-value and SHGC. No general glazing article substitutes for a configuration-specific quotation or project assessment.
Current code context should also be checked. The Australian Building Codes Board editions page identifies the current NCC, while applicable provisions and local variations depend on the project. Ask suppliers to identify the evidence they propose, not merely include “to Australian Standards” as an undefined line.
A quote-ready replacement brief
- Project address, building type, level and occupied-site constraints.
- Opening photos, measured dimensions, wall construction and sill condition.
- Required door type, panel layout, handing, colour, hardware and screen.
- Design pressures, water exposure and corrosion environment if available.
- Exact glazing and whole-product energy targets supplied by the designer.
- Removal, disposal, delivery, protection, flashings, seals and making good.
- Approval, certification and specialist trade responsibilities.
- Programme, payment stages, exclusions, warranty and handover documents.
Send the completed brief through the Forge Windows contact page after reviewing the available product categories. Forge-specific availability, ratings, lead time and installation responsibility must be confirmed in the written response.
Frequently asked questions
What is the average patio door replacement cost in Australia?
There is no reliable single average for all Australian projects. Door type, size, glazing, access, location, structural work, weatherproofing, making good and approvals can change the scope substantially. Obtain current local itemised quotes against one written specification.
Is replacing a sliding patio door cheaper than installing a bi-fold door?
A like-for-like sliding replacement may involve fewer changes than converting to a multi-panel bi-fold, but price cannot be inferred from door type alone. Opening size, frame condition, glazing, access, support, threshold, finishes and performance requirements must be compared.
Does a patio door quote include installation?
Not automatically. A quote may be supply only, supply and delivery, or a complete installation. Check removal, disposal, flashings, sealants, lifting, screens, making good, approvals and tax. Ask the supplier to mark every exclusion and responsibility in writing.
Should I replace the frame as well as the patio door panels?
Replacement panels must be compatible with the existing frame, tracks, drainage, seals and hardware. If the frame is damaged, out of square, corroded, leaking or unsupported, retaining it can undermine the result. Have the complete opening assessed before choosing a panel-only option.
How many quotes should I obtain?
Obtain enough written quotes to compare market scope and contractor approaches, following guidance from your state or territory consumer building authority. Quality matters more than a fixed count: every quote should answer the same brief and clearly state assumptions, evidence and exclusions.