
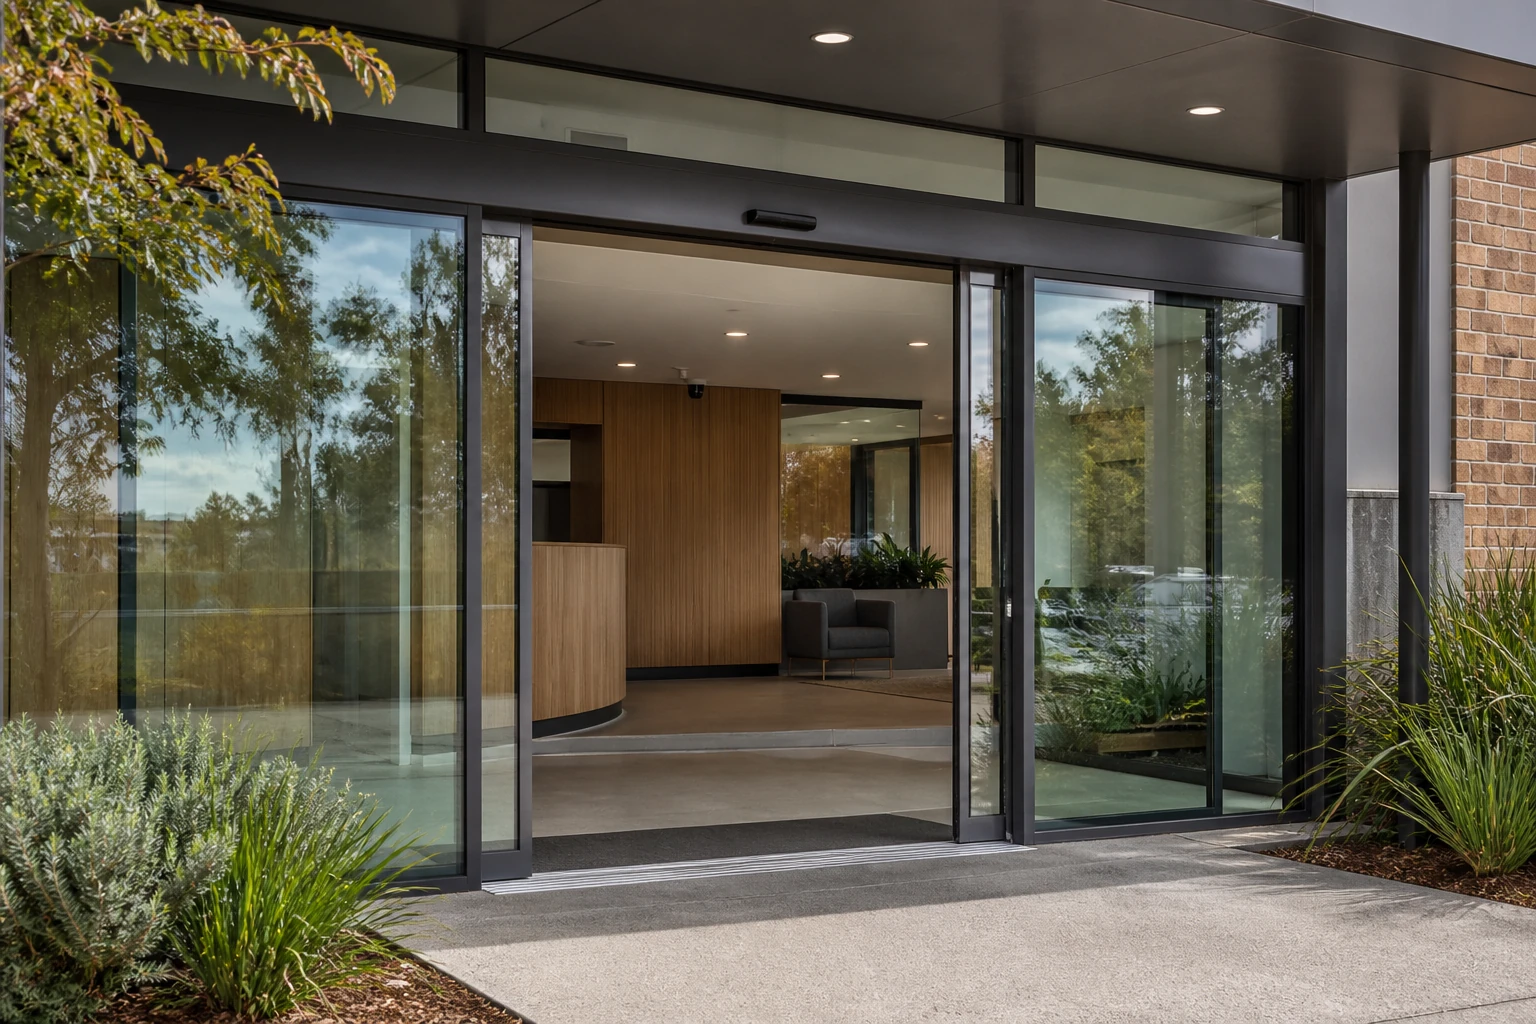
An automatic door is a powered pedestrian doorway that opens after receiving a signal from a sensor, push control, access system or other authorised device. In Australian commercial buildings, the design must coordinate access, emergency egress, human-impact glazing, safety sensors, power-failure behaviour, weather sealing and ongoing maintenance. Automatic sliding doors are common at shops and public entries, while powered swing doors can automate a conventional hinged leaf. The operator alone does not make an entrance compliant: clear opening, approach space, controls, thresholds, door forces, signage, fire strategy and the complete installed assembly must be assessed under the current National Construction Code (NCC) and referenced standards.
Key takeaways
- Select the door type from pedestrian flow, accessibility, weather exposure, security and emergency requirements.
- Presence detection and protective devices need to cover the real movement and trapping zones of the installed door.
- Document what happens during power failure, fire alarm, access-control failure and sensor faults.
- Large clear glass leaves and side panels require compliant safety glazing and visibility treatment where applicable.
- Allow space and responsibility for inspection, cleaning, testing, adjustment and replacement parts throughout the door’s life.
Types of automatic door systems
| Door type | Typical use | Design advantage | Key coordination issue |
|---|---|---|---|
| Automatic sliding | Retail, office, health and transport entries | Efficient pedestrian flow without a swing arc | Side-screen safety, breakout or emergency strategy, pocket clearances |
| Powered swing | Retrofit or lower-volume accessible entrances | Can automate a conventional hinged door | Door-leaf sweep, manual controls, wind and opening force |
| Telescopic sliding | Entrances with limited stacking space | Wider opening from a shorter available pocket | More moving leaves and interfaces to inspect |
| Automatic folding | Constrained openings | Reduced projection compared with a full swing leaf | Pinch points, clear opening and specialist hardware |
| Revolving | High-traffic conditioned lobbies | Can limit uncontrolled outdoor-air exchange | Accessible alternative route, emergency use and complex safety sensing |
The best type is not determined by traffic volume alone. A hospital entry, secure office lobby, exposed coastal shopfront and internal accessible doorway can require different operating speeds, controls, glazing, fail-safe logic and finishes.
Accessibility and emergency egress
The principal pedestrian entrance and other nominated entrances may need to be accessible, depending on building classification and the applicable NCC provisions. The ABCB’s NCC access provisions explain how accessible entrances and doorways are assessed, including a distinction between manually operated and automatically operated multi-leaf doorways. The complete accessway still needs coordinated approaches, circulation space, thresholds and hardware.
Automatic operation can reduce the need to push or pull a heavy leaf, but it does not resolve every access issue. Designers should check:
- the clear, unobstructed opening in the actual operating mode
- approach and circulation space on both sides
- floor level changes, thresholds, mats and drainage grates
- the reach range and location of manual activation controls
- opening and hold-open time for expected users
- visual and audible cues where the risk assessment requires them
- access during a power or control-system failure.
For powered hinged doors, the ABCB issued a 2025 clarification about manual-control locations under NCC 2022 Amendment 2. This illustrates why a generic “accessible automatic door” note is insufficient: the control type, door sweep and adopted NCC edition need project-specific review.
Plan the failure state
A required exit must remain safe if a motor, sensor, access-control system or power supply fails. The ABCB construction-of-exits provisions address powered doors in exits and paths of travel. The fire engineer and certifier should confirm whether the leaf must release, unlock, open manually, break out or move to another defined position under each alarm and fault condition.
Sensors and operational safety
An activation sensor tells a door to open; a safety or presence sensor helps prevent contact with a person in the moving zone. One device may perform more than one function, but the commissioning record should make each protective function clear.
Common risk zones
- Closing path: a person, mobility aid, trolley or child may remain between sliding or swinging leaves.
- Swing area: a powered hinged leaf can strike someone approaching from the side.
- Shear and draw-in zones: hands or clothing can be exposed near sliding pockets, stiles and adjacent screens.
- Threshold: mats, tracks, water or debris can create a trip or operating fault.
- Breakout path: furniture, bollards or display items can obstruct an emergency movement mode.
Sensor coverage should be checked on the completed site, not inferred only from shop drawings. Final floor finishes, adjacent walls, sunlight, reflective surfaces, ceiling heights, trolleys and pedestrian approach angles can affect operation. Commissioning should record detection zones, hold-open timing, closing behaviour, fault indication and emergency interfaces.
Glazing, visibility, weather and energy
Human-impact safety
Automatic entrances frequently use full-height glass. The current NCC Housing Provisions distinguish external glazed doors, other glazed assemblies and human-impact glazing. The earlier NCC glazing guidance and current provisions require particular attention to glass in doors and nearby side panels. Specify safety glazing for the exact panel size and location, and confirm visibility markings where a clear glazed leaf could be mistaken for an unobstructed opening.
Hardware cut-outs, holes and edge conditions must also suit the chosen glass. Changing a patch fitting, rail or operator connection after glass manufacture may invalidate the approved detail.
Weather and drainage
External automatic sliding doors trade some perimeter compression sealing for reliable movement and access. Coordinate canopies, sill drainage, tracks, floor falls and prevailing rain. At exposed sites, request evidence for the complete assembly and understand any limitations created by moving gaps or breakout functions.
Energy performance
Opening frequency can dominate energy behaviour at a busy entrance. Vestibules, revolving doors, air curtains, door-open timing and traffic management may reduce uncontrolled air exchange, subject to the mechanical and fire strategies. When the door is glazed, the Australian Government’s Your Home guide recommends assessing U-value and solar heat gain coefficient for the glass-and-frame system rather than the pane alone.
Automatic-door specification checklist
- Define the users and flow: record peak pedestrian traffic, trolleys, wheelchairs, children, deliveries and after-hours access.
- Confirm the compliance role: identify accessible entrances, required exits, fire/smoke doors and security lines.
- Coordinate the opening: provide structural sizes, side pockets, ceiling space, floor build-up and weather protection.
- Specify operation: state activation, hold-open timing, locking, access-control interfaces and operating modes.
- Define every failure response: include loss of power, fire alarm, sensor fault, locked mode and manual override.
- Set glass and frame requirements: confirm safety glazing, visibility, finish, corrosion exposure and any energy target.
- Plan commissioning: identify who tests sensors, door forces, interfaces, timing and emergency behaviour.
- Plan maintenance: provide safe access, inspection frequency, responsible party and replacement-part pathway.
Automatic operators may need to integrate with aluminium shopfronts and adjacent windows without transferring unintended loads into the framing. Review compatible aluminium window and door systems, read the overview of AS 2047 project coordination, or contact Forge Windows with the entrance schedule. A specialist automatic-door contractor, access consultant and certifier may be required for the powered assembly and compliance sign-off.
Frequently asked questions
What is the difference between an automatic sliding door and a powered swing door?
An automatic sliding door moves leaves sideways along a track, while a powered swing operator opens a hinged leaf through an arc. Sliding systems avoid a swing zone; swing operators can suit existing doorways. Access, safety sensing and failure behaviour differ.
Does an automatic door automatically comply with accessibility requirements?
No. Powered opening may improve usability, but compliance also depends on the clear opening, approach space, thresholds, controls, timing, circulation areas and adopted NCC requirements. An access consultant and certifier should assess the complete installed entrance.
What happens to an automatic door during a power failure?
The required response depends on the door’s role. It may need to unlock, open manually, break out or move to a defined safe position. The fire, egress, security and accessibility strategies must agree, and the result should be commissioned.
Do automatic glass doors need safety glass?
Glazing in doors and nearby human-impact locations generally requires safety-focused selection under the applicable NCC and glazing provisions. Glass type and thickness depend on panel size, support and location. Visibility treatment may also be required for clear glazing.
How often should automatic doors be maintained?
Use the manufacturer’s instructions, relevant standards and the site risk assessment rather than a universal interval. High-traffic, exposed or safety-critical entrances may need more frequent inspection. Sensors, controls, tracks, fixings, glazing and emergency modes should be included.