
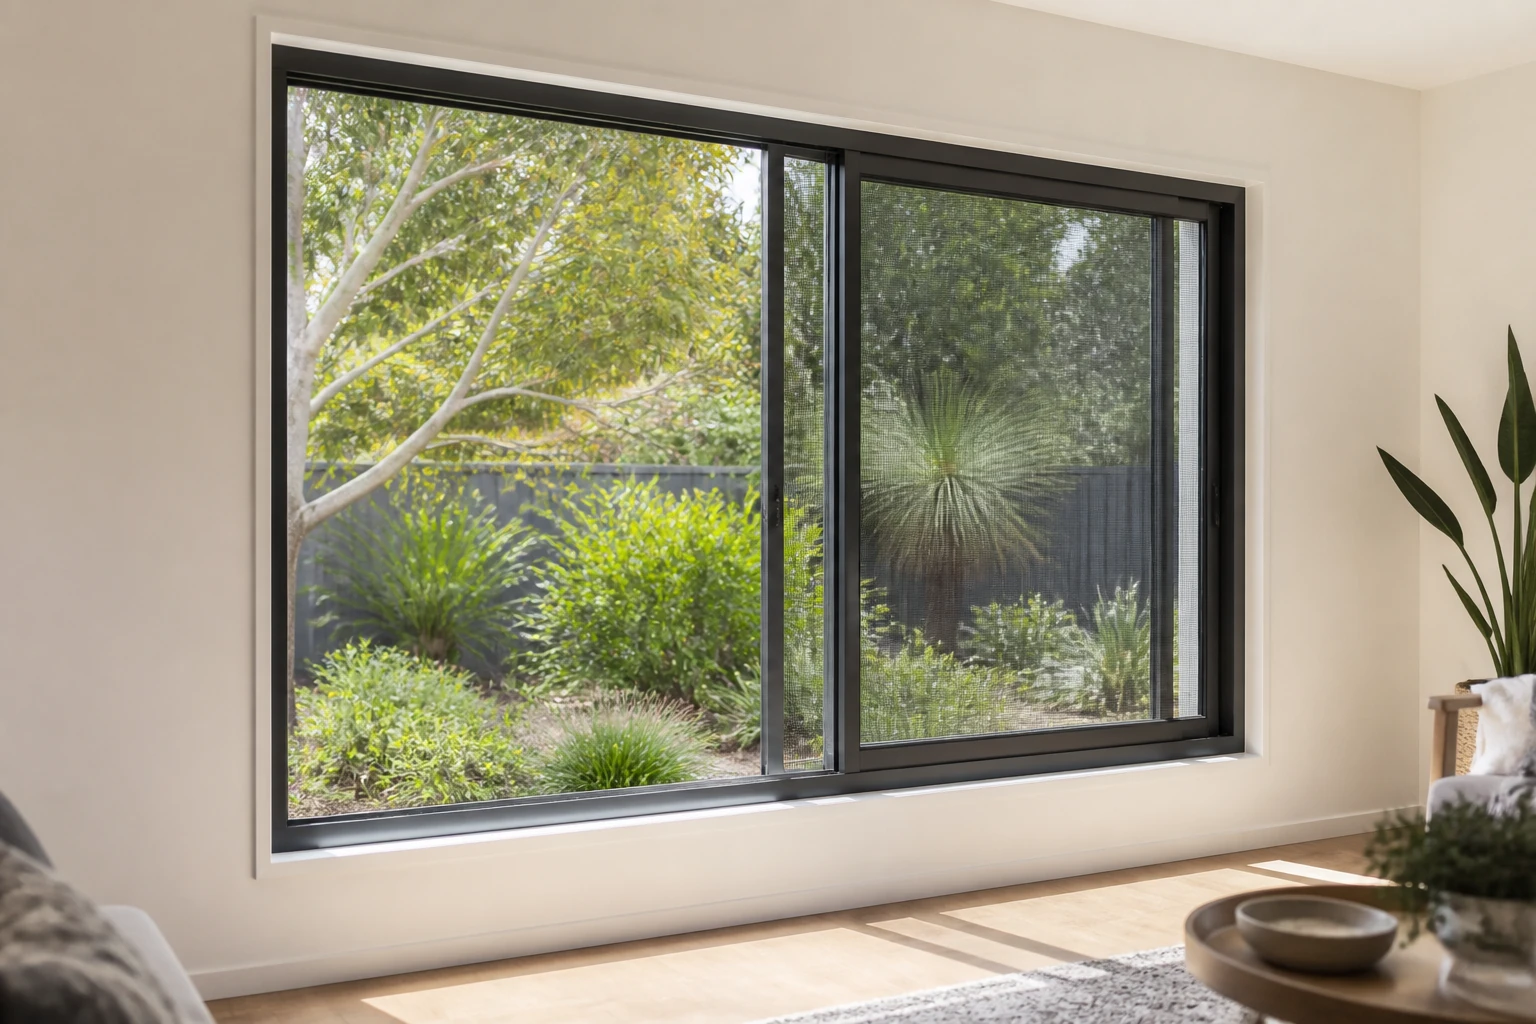
An aluminium sliding window is a framed window with one or more sashes that move horizontally on tracks. It is a practical choice where an outward-opening sash would obstruct a path, balcony or screen, but the right Australian specification depends on the complete system—not the frame colour or glass alone. Confirm opening size, wind and water ratings, air infiltration, whole-window U-value and solar heat gain coefficient (SHGC), safety glazing, screening, drainage, corrosion exposure and installation details. Match those values to the building design, climate, orientation and current National Construction Code (NCC) pathway before ordering.
Key takeaways
- Select an aluminium sliding window as a tested whole assembly: frame, sash, glass, seals, hardware and drainage.
- A typical two-panel slider opens only part of its total area, so ventilation goals need to be checked early.
- Lower whole-window U-values mean less conductive heat flow; the preferred SHGC depends on climate, orientation and shading.
- AS 2047 evidence should match the nominated size, configuration and project exposure where the standard applies.
- Good installation preserves sill drainage and connects the window to the wall’s flashing and water-control layers.
How does an aluminium sliding window work?
An aluminium sliding window places movable glazed sashes in horizontal tracks within a perimeter frame. In a common two-panel arrangement, one sash slides behind the other; larger systems may use several panels or fixed sidelights. Rollers carry the moving sash, interlocks meet at the centre, and weather seals control draughts and water entry.
Sliding action avoids an inward or outward projection, which can help beside walkways, decks, kitchen benches and insect screens. The trade-off is that overlapping sashes and tracks create more junctions than fixed glazing. Product selection therefore needs to cover operating force, interlock seals, sill drainage, cleaning access and replacement hardware as well as appearance.
When does a sliding window suit the room?
| Window type | Opening behaviour | Often useful for | Selection watchpoint |
|---|---|---|---|
| Sliding | Sash moves sideways within the frame | Walkways, screens, broad low openings | Only part of the total window area opens |
| Awning | Sash projects outward from top hinges | Ventilation with some rain protection | Projection can conflict with paths or screens |
| Casement | Sash swings outward from side hinges | Large effective opening and directional airflow | Needs exterior clearance and secure hardware |
| Fixed | Does not open | Views, daylight and simpler weather seals | Provides no purge or cross-ventilation |
The Australian Government’s YourHome glazing guide gives indicative maximum opening areas for two-pane formats: about 45% for a sliding window, compared with 95% for a casement and 20–30% for an awning. These are design-guide comparisons, not guaranteed values for every product. Use the supplier’s net openable area and coordinate it with the ventilation design.
For cross-ventilation, one opening is not enough by itself. Air needs a usable path through the space, driven by wind or temperature differences. Window location, internal doors, flyscreens, security screens, neighbouring walls and landscaping can all change the effective airflow.
Performance values to specify
Structural and water performance
Provide the supplier with project design pressures or the information needed to determine them; a suburb alone is not a complete wind brief. Ask for AS 2047 evidence that covers the exact window type, size and configuration where applicable. The NCC explains that window systems rely on framing members, seals, gaskets, perimeter design and installation to resist wind loads and water penetration. Forge’s AS 2047 compliance guide lists practical evidence checks for project teams.
Air infiltration
Air leakage affects comfort, energy use, noise and dust. Sliding windows have moving interlocks and tracks, so ask for the tested whole-window air infiltration result rather than relying on statements such as “tight seals”. The YourHome ventilation and airtightness guide notes that AS 2047 permits a maximum closed-window or door air infiltration rate of 5.0 L/s·m². A particular project or energy target may require a lower tested result.
Safety and human impact
Glass type and thickness depend on pane size, support, wind action and the risk of people falling or impacting the glazing. The NCC’s housing glazing provisions reference AS 1288 for glass selection and include specific human-impact requirements. Do not copy a glass note from another elevation; low panes, doors, bathrooms, barriers and high-wind locations may need different treatment.
Choose glass and frames as one energy system
Whole-window U-value measures heat transfer through the combined glass and frame; lower values indicate greater resistance to conductive heat flow. Whole-window SHGC describes how readily solar heat passes through the assembly on a scale from 0 to 1. Lower SHGC reduces admitted solar heat, but the best value is not universal: orientation, climate, shading, room use and the wider energy model determine the target.
YourHome reports that glazing can account for substantial household heat gain and loss, which is why the system must be coordinated with orientation, shading, insulation and thermal mass. For product comparisons, use published whole-window values rather than centre-of-glass data. Search the WERS product directory where a rated configuration is available, and use Forge’s WERS ratings explainer to interpret U-value, SHGC, air infiltration and star ratings.
| Decision | Evidence or input | Avoid this shortcut |
|---|---|---|
| Frame system | Standard or thermally broken profile and whole-window rating | Assuming all aluminium frames perform alike |
| Glass build-up | Exact pane, coating, cavity and safety specification | Using “double glazed” as the complete performance description |
| Solar control | Whole-window SHGC matched to orientation and shading | Choosing the lowest SHGC for every elevation |
| Insulation | Whole-window U-value for the proposed size and configuration | Quoting centre-of-glass U-value |
| Ventilation | Net openable area and airflow path | Using total frame area as the ventilation opening |
If you are choosing between coatings and insulated units, see the comparison of Low-E glass and double glazing. They solve related but different parts of the energy problem, and the final rating depends on their combination with the frame.
Protect sill drainage and wall weatherproofing
A sliding window sill is designed to collect and drain incidental water. Do not block drainage outlets with sealant, render, debris or a tight sill trim. The sill must also connect to the surrounding wall system so water is directed outside rather than into the frame cavity. The appropriate sill flashing, head flashing, cavity closure and perimeter seal depend on the wall type and exposure.
Before manufacture, coordinate:
- structural opening and fabrication size, including installation tolerances;
- head, jamb and sill support and fixing locations;
- flashing laps, end dams, drainage paths and weep clearances;
- external sealant joints with suitable depth and backing;
- internal air sealing without trapping water;
- screen removal, sash removal and future roller replacement;
- finish and fasteners for coastal or industrial exposure.
Coastal projects need particular care at cut edges, fixings, dissimilar-metal contacts and cleaning access. Review the Forge article on coastal aluminium window demand and ask the supplier to nominate a finish and maintenance regime for the actual exposure.
A quote-ready aluminium sliding window brief
- Identify each opening: room, elevation, level, frame size and sill height.
- Define configuration: moving and fixed panels, handing, locks, restrictors and screens.
- Provide loads: project wind pressures and any barrier or impact function.
- Set weather criteria: required water and air performance with exposure notes.
- Set energy values: whole-window U-value and SHGC from the assessor’s schedule.
- Specify glazing: glass build-up, safety requirements, tint, coating and visual quality.
- Coordinate interfaces: opening tolerances, support, fixings, flashings, seals and drainage.
- Request handover records: reports, drawings, installation instructions, cleaning and warranty documents.
Send the completed opening schedule and performance requirements through the Forge Windows contact page for a configuration-specific discussion. Product values and maximum sizes must be confirmed for the exact system; this guide does not state Forge product performance.
Frequently asked questions
Are aluminium sliding windows good for ventilation?
They can provide useful ventilation without projecting into a walkway, but a common two-panel slider opens only part of the total frame area. Check the supplier’s net openable area and coordinate another opening or airflow path for effective cross-ventilation.
What U-value should an aluminium sliding window have?
There is no single value for every Australian project. The required whole-window U-value depends on climate, building class, orientation, glazing area and the selected compliance pathway. Use the energy assessor’s target and verify the exact frame-and-glass configuration.
Does double glazing make every aluminium sliding window energy efficient?
No. Double glazing can reduce heat transfer, but whole-window performance also depends on frame conductivity, thermal breaks, spacer, coatings, seals and configuration. Compare rated whole-window U-value and SHGC rather than the glass unit alone.
Why are drainage holes important in a sliding window sill?
Tracks can collect incidental rainwater, and the sill drainage path directs it back outside. Sealant, render or debris that blocks outlets can cause overflow or concealed water entry, so installation and maintenance must keep the designed drainage route clear.
What documents should I request with an aluminium sliding window quote?
Request a window schedule, drawings, exact glass and frame specification, AS 2047 evidence where applicable, whole-window energy data, hardware and screen details, installation instructions, finish information, maintenance guidance and warranty terms.