
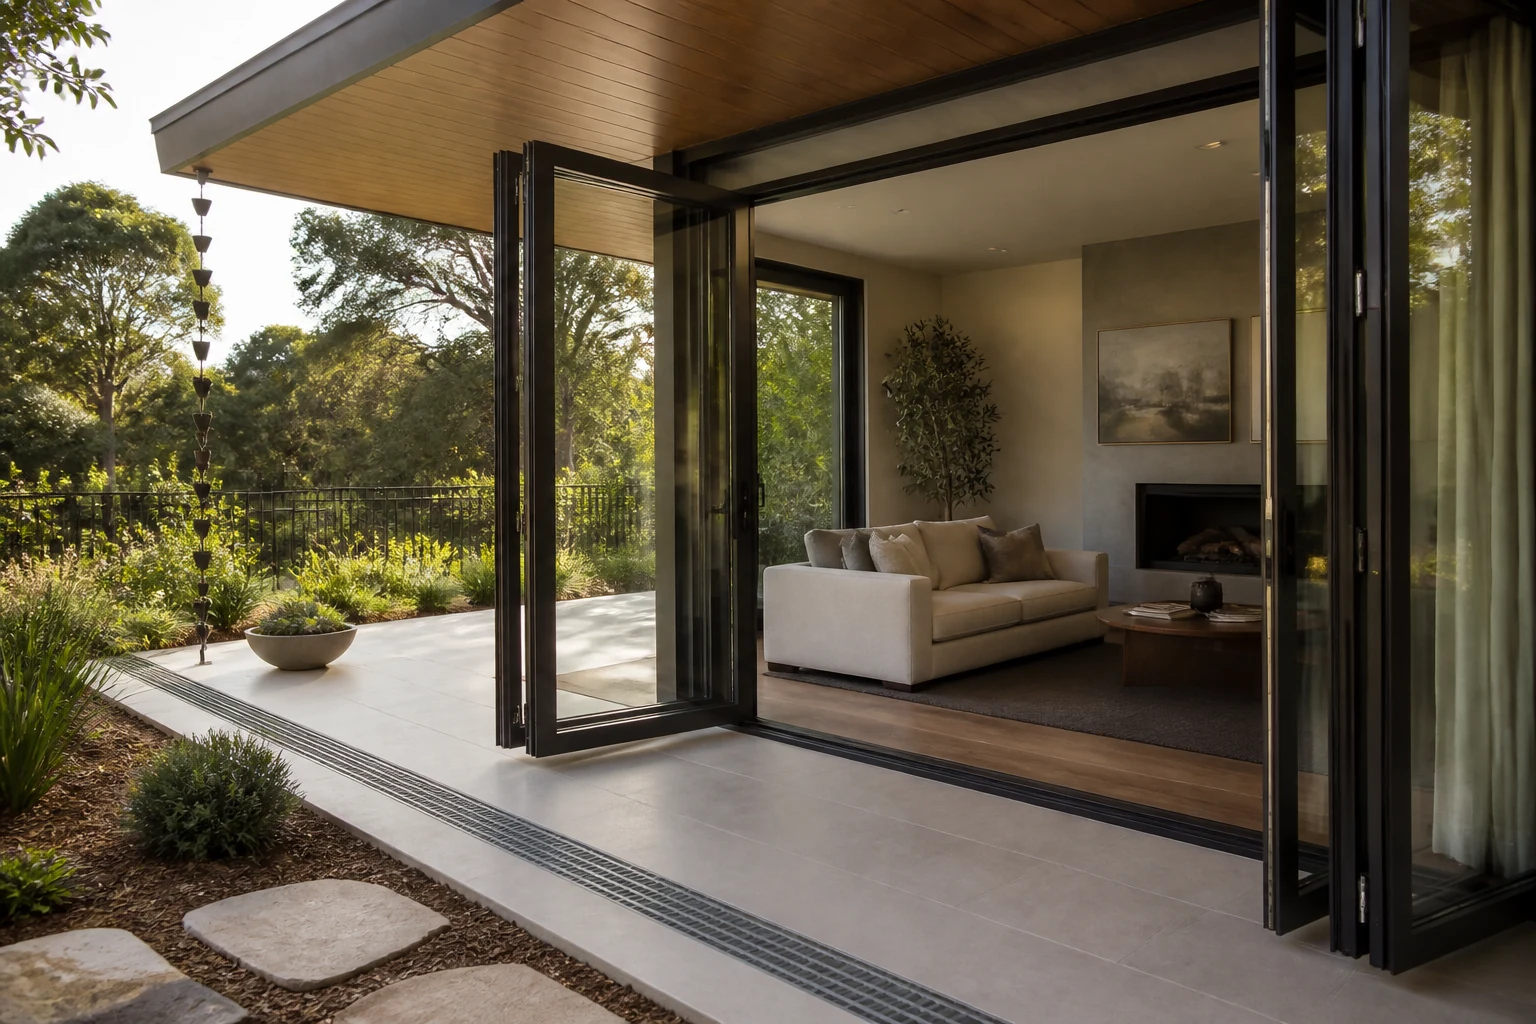
Installing a patio door in Australia requires a project-specific plan for the opening, door type, structure, weatherproofing, glazing, threshold and approvals before work begins. People searching “installing patio door” generally need this full project sequence, even though natural Australian English includes the article “a”. First decide whether the patio door will slide, swing or fold, because each configuration changes panel clearances, loads, drainage and usable opening. Then confirm the structural opening and performance brief, select a documented complete assembly, and coordinate its installation with the wall, floor and exterior paving. The installer should follow the manufacturer’s instructions and approved building details, keep drainage paths clear, adjust every panel and lock, and provide handover records.
Key takeaways
- Choose the opening type before finalising structure, threshold and weather details.
- Use project loads and whole-assembly evidence, not a catalogue image, to specify the door.
- Coordinate external drainage, internal flooring and any accessible threshold as one detail.
- Check energy, safety glazing and operation for the exact configuration.
- Keep approvals and trade requirements jurisdiction-specific.
What does installing a patio door cover?
A patio door installation connects an interior room to an outdoor living area using a framed external door assembly. The work normally includes opening preparation, frame support and fixing, flashings, perimeter seals, glass and panels, hardware adjustment, drainage coordination, adjoining finishes and final inspection. It may also include demolition, structural alteration, flooring repair, external paving changes and screen installation.
The search phrase “installing patio door” can describe either a new opening or a replacement. A new opening changes the building envelope and may alter load paths. A replacement may appear simpler, but concealed moisture damage, non-level floors or obsolete sizes can expand the scope. Define which condition applies before requesting a firm quote.
Choose the patio door type before detailing the opening
| Door type | Movement | Planning advantage | Main coordination point |
|---|---|---|---|
| Sliding | Panels move parallel to the wall | No swing arc into the room or patio | Track drainage, interlocks and partial opening |
| Hinged or French | Leaves swing on side hinges | Simple, direct opening | Swing clearance, wind control and weather seals |
| Bi-fold | Panels fold and stack | Large connection when fully open | Stacking zone, head support and multiple seals |
| Stacking slider | Several panels stack on parallel tracks | Wider opening than a basic two-panel slider | Deeper sill, drainage and larger frame loads |
Configuration affects more than appearance. It changes net openable area, frame depth, panel weight, hardware, wind exposure, cleaning access and flyscreen design. It can also change the width of the clear opening. If an accessible path is required, treat threshold height, manoeuvring space, door controls and exterior drainage as coordinated design inputs rather than optional site adjustments.
Seven decisions to make before installation
- Approval pathway: ask the local authority or project certifier whether the work needs approval, especially if the exterior or structure changes.
- Opening and structure: confirm lintel, jamb and sill support, dimensions, tolerances and the condition of existing materials.
- Performance brief: nominate design pressures, water exposure, air infiltration target, climate, orientation and any bushfire or coastal considerations.
- Glazing and energy: schedule the exact safety glass, coating or insulated-glass build-up and whole-door U-value and solar heat gain coefficient where required.
- Threshold interface: coordinate interior finish, sill support, exterior step or level, waterproofing and drainage.
- Operation: confirm handing, panel sequence, clear opening, locks, screens, restrictors, handles and automation if any.
- Handover: agree which drawings, evidence, warranties, care instructions and inspection records will be delivered.
The Australian Government’s YourHome renovation guidance outlines a staged process covering assessment and design, approvals, construction and completion. It also notes that local approval requirements vary with scope and jurisdiction.
Coordinate threshold levels and water before the door arrives
A low or flush-looking threshold is not created safely by burying an ordinary sill. The selected door, slab or floor set-down, flashing, exterior surface and drainage system must be designed together. Otherwise, finishes can cover drainage outlets or exterior water can be directed towards the interior.
Ask for a dimensioned sill section showing the frame, support, packers, fixing zones, flashing, sealant, internal finish and external paving or deck. Confirm who is responsible for each interface. The exterior should shed water away from the opening, while the door sill must discharge incidental water through its designed routes.
For sliding patio configurations, the detailed sequence in our guide to installing a sliding glass door covers frame preparation, fixing, adjustment and handover. The Australian Glass and Window Association installation guide provides illustrated residential installation guidance for several frame materials and sliding door types.
Australian compliance and product evidence
The Australian Building Codes Board states that the NCC is Australia’s primary set of technical design and construction provisions. As of this article’s review date, the current edition is NCC 2022 Amendment 2. The code takes legal effect through state and territory arrangements, so confirm any local variations and transitional provisions.
Framed sliding and swinging glazed doors in external walls may need evidence against AS 2047 under the applicable NCC pathway. Glass selection and human-impact safety need separate attention under the relevant glazing provisions and referenced standards. The evidence must relate to the proposed door’s size, configuration and loads; a generic statement that a product is “compliant” is not a complete project record.
Glazing also affects thermal comfort and energy use. The YourHome glazing guide explains that complete glass-and-frame systems should be assessed using U-value and SHGC. The appropriate values vary by climate, orientation, shading, building design and compliance pathway. Review the Forge WERS guide before comparing ratings.
Patio door completion checklist
- The delivered assembly matches the schedule, drawings, handing and glass specification.
- The frame is straight and supported without bowed jambs or a twisted sill.
- Panels operate smoothly, stay correctly engaged and lock as designed.
- Clear opening and swing or stacking zones match the approved layout.
- Drainage outlets, tracks and exterior discharge points are clear.
- Flashings and seals are complete before they are concealed.
- Glass markings, finish condition and hardware are recorded at handover.
- Cleaning, adjustment, warranty and maintenance information is supplied.
Use the Forge Windows products page to identify possible patio door configurations and the contact page to submit a dimensioned opening schedule. Product availability, ratings and installation scope must be verified for the selected system and location.
Frequently asked questions
Which patio door type is easiest to install?
No configuration is universally easiest. A replacement hinged door may be straightforward in a sound, square opening, while large sliding or folding systems need careful handling and support. Complexity depends on structure, dimensions, access, threshold, weatherproofing, glazing and the adjoining finishes.
Does installing a patio door need council approval?
Approval depends on the state or territory, local rules, building classification and work scope. Replacing like for like may be treated differently from creating or enlarging an opening. Check with the relevant local authority or certifier before ordering or demolition.
Can a patio door have a flush threshold?
A low or flush threshold can be possible only when the door system, floor levels, exterior drainage, waterproofing and access requirements are designed together. Do not bury a standard sill or block drainage outlets to achieve the appearance after the frame arrives.
How long does patio door installation take?
There is no reliable universal duration. A prepared like-for-like opening differs from a project needing demolition, structural work, approvals, waterproofing, paving and interior repairs. Ask each contractor for a written programme that separates fabrication, site preparation, installation, finishing and inspection.
What should be included in a patio door quote?
The quote should identify dimensions, configuration, frame finish, exact glazing, hardware, screens, performance evidence, delivery, removal, installation, flashings, seals, making good, approvals, exclusions, timing, warranty and tax. Compare scopes line by line rather than comparing totals alone.