
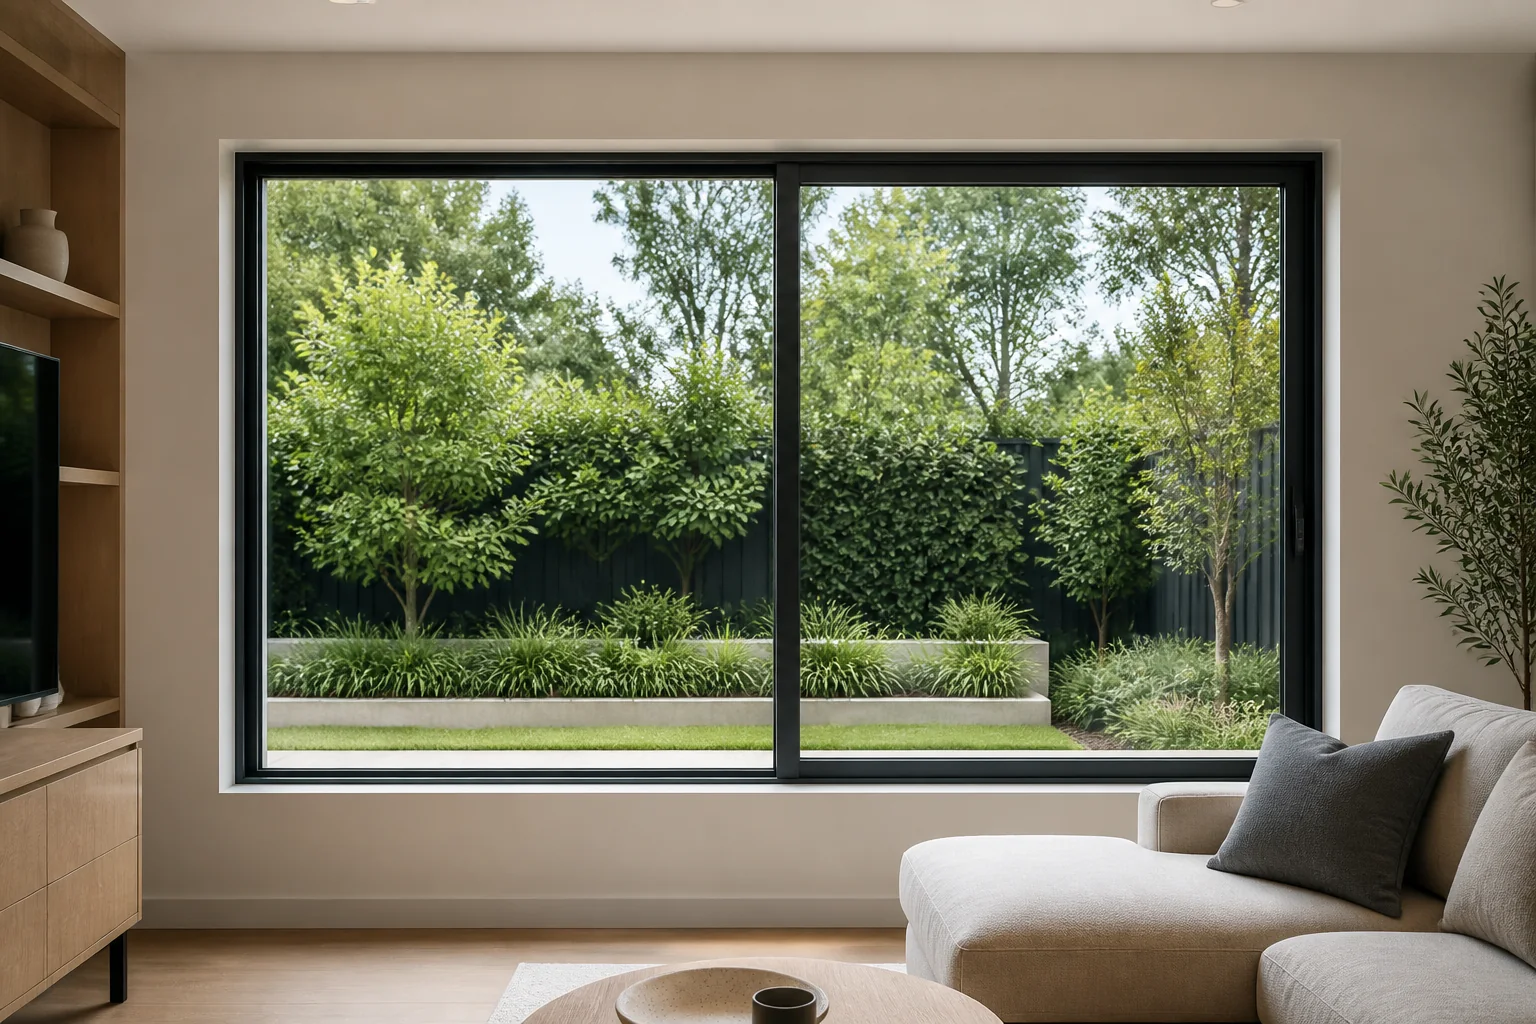
A fixed sliding window usually means a combination window with one non-opening fixed panel and one or more sashes that slide horizontally within the same outer frame. “Fixed” and “sliding” describe different parts of the assembly, not one sash doing both jobs. The arrangement can provide an unobstructed glazed area alongside controllable ventilation, but the exact opening area, screen location, drainage and performance depend on the selected system.
Key Takeaways
- Confirm whether the quotation means a fixed-plus-slider combination, not a permanently fixed window.
- Compare ventilation, cleaning access, insect screens, locks and sill drainage—not glass area alone.
- Ask for whole-window performance evidence for the exact configuration and size.
- Check glazing, fall-prevention and energy requirements for the project location.
- Record panel direction and handing on drawings to prevent ordering errors.
What is a fixed sliding window?
In practical specification language, it is a window assembly that combines a fixed light with a sliding sash. The fixed panel remains stationary; the operable sash travels along a track and overlaps another panel when open. Terminology varies between suppliers, so a plan elevation with arrows is more reliable than the phrase alone.
A fixed panel can maximise uninterrupted glass in part of the opening, while a sliding sash provides ventilation without projecting into the room or outside. However, only the operable portion contributes to openable area. If natural ventilation is part of the building solution, the designer must assess the actual clear opening rather than the nominal frame size.
Fixed panel versus sliding sash
| Decision factor | Fixed panel | Sliding sash |
|---|---|---|
| Operation | Does not open | Moves horizontally on a track |
| Ventilation | None | Depends on sash travel and clear opening |
| Hardware | Glazing beads and seals | Rollers, lock, interlock and often a screen |
| Cleaning | Exterior access may be needed | Access depends on sash-removal design |
| Maintenance | Inspect seals and drainage | Also clean track and inspect rollers/locks |
The NCC defines a window by its ability to transmit natural light when closed, while individual assemblies can contain fixed and operable elements. The ABCB Housing Provisions Part 8.1 explains the scope for windows and glazed assemblies in Class 1 and 10 buildings. Project classification and adopted jurisdictional provisions still need confirmation.
How to specify a fixed sliding window
1. Draw the panel arrangement
Show the window from the nominated viewing side. Mark the fixed panel and use an arrow for the sliding direction. State whether the sash moves left or right and where the handle and screen sit. This avoids ambiguous terms such as XO or OX unless everyone uses the same convention.
2. Define the required outcomes
Record rough-opening size, frame material and finish, ventilation intent, privacy, views, acoustic goals, energy assessment inputs, insect-screen needs and cleaning access. Do not nominate a performance number unless it comes from the project documentation or verified product evidence.
3. Verify glazing and human-impact conditions
Glass selection depends on panel dimensions and location. NCC Housing Provisions Part 8.3 covers glass within its stated scope and links human-impact conditions to Part 8.4. A large fixed panel beside a circulation route may need different consideration from a small window away from impact zones.
4. Check energy inputs as a complete system
Frame, glass, spacer and configuration contribute to whole-window results. The NCC external glazing provisions describe Total System U-Value and Solar Heat Gain Coefficient concepts for covered housing solutions. Use the project energy assessor’s required values and evidence for the representative product—not centre-of-glass marketing data alone.
5. Resolve drainage and installation
Sliding tracks collect incidental water and debris, so sill orientation, weep paths and perimeter flashings matter. The frame should be installed square and without structural load transfer. Follow the assembly manufacturer’s instructions and the approved wall detail.
When does this configuration make sense?
A fixed-plus-slider arrangement can suit living areas, kitchens and bedrooms where a wide view is wanted but only part of the opening needs to ventilate. It may be less suitable where the required clear opening is large, exterior glass cannot be safely reached for cleaning, or the sill and track create an access problem. Discuss these constraints before finalising the elevation.
For related options, compare Forge’s aluminium sliding window guide, sliding doors and windows, and window condensation guide. If energy performance drives the decision, also review WERS window ratings.
Ordering checklist
- Elevation shows fixed and operable panels clearly.
- Viewing side and sliding direction are stated.
- Frame size and rough opening are distinguished.
- Required clear opening is calculated.
- Screen type and location are confirmed.
- Locking and access needs are documented.
- Glazing evidence suits panel size and location.
- Whole-window energy values match the assessment.
- Wind, water and installation documentation is available.
- Cleaning and maintenance access is practical.
Frequently asked questions
Is a fixed sliding window the same as a sliding window?
Not always. A standard sliding window commonly has an operable sash and another panel within one frame, but “fixed sliding window” may emphasise that one panel is permanently fixed. Confirm the elevation, panel labels and sliding arrow before ordering.
Does the fixed panel improve energy efficiency?
A fixed panel has fewer moving joints, but whole-window performance cannot be inferred from that fact alone. Glass, frame, seals, size and configuration all contribute. Compare verified Total System U-Value and Solar Heat Gain Coefficient evidence for the exact product family.
Can both panels slide?
Some systems offer two moving sashes, while others use one fixed light and one slider. If both need to move, specify that explicitly and verify how they lock, drain, screen and overlap. Do not rely on a generic product name.
Can a fixed sliding window be used near a balcony?
Potentially, but the designer must consider fall prevention, human impact, ventilation, access and the relevant building classification. The panel arrangement alone does not establish compliance. Obtain project-specific advice and verified documentation.
How do I measure for replacement?
Record the existing frame, opening and reveal conditions at several points, but do not order from one internal measurement. Replacement scope may change flashings, trims and clearances. A competent supplier or installer should verify final manufacturing dimensions.
Next step
Send a marked-up elevation, opening dimensions and required performance criteria to Forge Windows so the fixed and sliding panel arrangement can be clarified before quotation.