
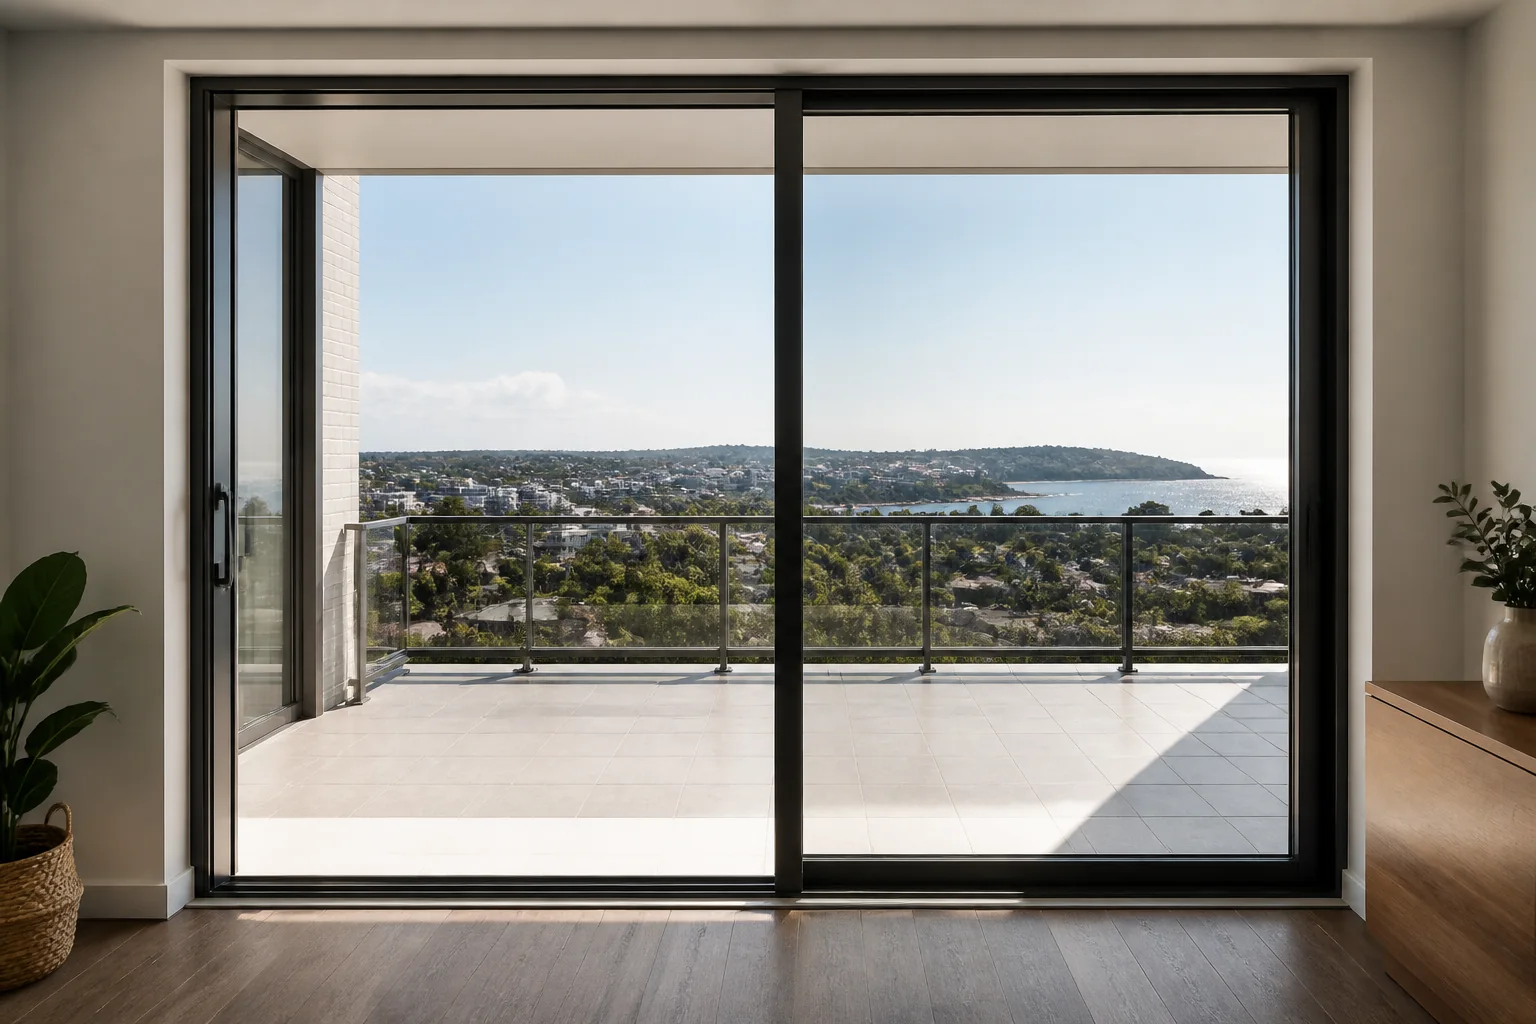
A glass door for a balcony should be selected as a complete doorway system—not as glass alone. The right choice coordinates the door configuration, safety glazing, wind and water exposure, threshold, drainage, fall protection, energy performance, access and installation detail. Sliding doors save swing space; hinged doors can provide a different clear opening; stacking systems can open wider but add panels and hardware. The project designer must confirm which solution satisfies the applicable Australian requirements.
Key Takeaways
- Start with building classification, exposure, opening size and access needs.
- Verify safety glazing and whole-assembly evidence for the exact door configuration.
- Treat the door threshold, balcony drainage and wall flashing as one water-management junction.
- Keep the balcony barrier independent and compliant; a glazed door is not a substitute for a balustrade.
- Confirm panel direction, screen, lock, handle and cleaning access before ordering.
Which glass door works for a balcony?
| Configuration | Typical strength | Watch point |
|---|---|---|
| Sliding | No swing arc; familiar operation | Only part of the framed width normally opens |
| Hinged | Simple opening and defined clear width | Swing path, wind and furniture clearance |
| Stacking/multi-panel | Potentially wider opening | More tracks, joints and panel parking space |
| Bi-fold | Panels fold away from much of the opening | Threshold, panel stack and exposure must be resolved |
There is no universal “best” balcony door. A sliding system may suit a compact apartment, while a hinged or multi-panel system may suit a sheltered terrace with a different access brief. The decision should be based on documented outcomes rather than appearance alone.
Requirements that shape the decision
Safety glazing and visibility
Balcony doors are high-contact glazed elements. The ABCB Housing Provisions Part 8.3 addresses glass selection within its scope and points human-impact glazing to Part 8.4. Applicable provisions depend on building class and project conditions. Request evidence that identifies the installed glass and assembly; do not rely on an unreferenced claim that the glass is “safety rated”.
Wind, water and installation
A balcony can be highly exposed even when it is recessed. Door size, building height, orientation and local wind conditions affect the required assembly. For covered housing work, NCC Part 8.2 describes installation principles including avoiding structural load transfer to the assembly. Other building classes use different NCC pathways.
Water management must connect the balcony surface, door sill, flashings, cavity and interior floor. A low-looking threshold can improve convenience but must not be assumed to satisfy waterproofing or accessibility requirements. The responsible designer should coordinate falls, drainage, membrane terminations and the tested sill detail.
Barrier and fall safety
The balcony edge barrier is a separate safety system. Door location and opening direction should not create climbable arrangements or interfere with the barrier. If the doorway is close to a fall risk, engage the relevant designer to assess the complete geometry and applicable NCC provisions.
Energy and comfort
Large glazed doors can materially influence heat flow and solar gain. The NCC external glazing provisions explain whole-system U-Value and Solar Heat Gain Coefficient concepts for covered housing solutions. Orientation, shading and climate matter, so the same glass-door specification is not automatically suitable for every façade.
Five-step balcony glass-door selection process
1. Define the opening and use
Record structural opening, interior and exterior floor levels, desired clear opening, traffic frequency, furniture layout and whether step-free access is required. Note the nominated viewing side so handing is unambiguous.
2. Document exposure and building context
Provide building classification, storey, elevation, wind-design information, coastal or corrosive exposure, overhangs and balcony drainage detail. These inputs allow suppliers and designers to assess the relevant product evidence.
3. Compare complete systems
Compare frame, glass, rollers or hinges, locking, seals, sill, screen and installation interface. Ask whether performance evidence applies to the proposed size and configuration. A test result for a smaller or differently configured assembly may not establish suitability.
4. Coordinate threshold and drainage
Overlay door sections with waterproofing and balcony falls before manufacture. Confirm how incidental water exits, where membranes terminate and how internal finishes remain protected. Avoid site modifications to sills or weep paths unless documented by the responsible parties.
5. Verify before handover
Check operation, locking, seals, drainage paths, glass identification and finishes. Retain photos of concealed work plus product and installation documents. Report binding, water entry or damaged seals promptly rather than compensating with improvised sealant.
Common specification mistakes
- Ordering from nominal opening width without confirming manufacturing dimensions.
- Leaving panel direction or viewing side undefined.
- Choosing a low threshold without resolving waterproofing and access.
- Comparing centre-of-glass values instead of complete-system evidence.
- Ignoring safe exterior cleaning access.
- Assuming a flyscreen, child lock or key cylinder is standard.
- Allowing balcony finishes to block sill drainage.
For further comparison, see Forge’s guides to sliding glass doors, aluminium bi-fold doors, sliding door installation cost factors and Low-E versus double glazing.
Balcony door briefing checklist
- Building class and approval pathway confirmed.
- Opening dimensions and floor levels surveyed.
- Configuration, handing and clear opening drawn.
- Wind and exposure information supplied.
- Safety glazing evidence requested.
- Energy-assessment values documented.
- Threshold, membrane and drainage section coordinated.
- Barrier interface and fall risk reviewed.
- Screen, lock, handle and access needs stated.
- Cleaning and maintenance route confirmed.
Frequently asked questions
Is a sliding glass door best for a balcony?
It is often practical because it does not need a swing arc, but it is not automatically best. Compare clear opening, threshold, drainage, exposure, access, screen and maintenance requirements against hinged, stacking and bi-fold alternatives.
Does a balcony glass door need safety glass?
Glazed doors are subject to human-impact considerations, but the required glass type and evidence depend on the applicable NCC pathway, dimensions and location. Have the project designer or certifier confirm requirements and request identification for the installed glazing.
Can I have a flush threshold?
A low or visually flush threshold may be possible in a coordinated system, but it must not be treated as a cosmetic choice. Accessibility, tested door details, balcony falls, drainage and waterproofing must be resolved together before construction.
Should the balcony door open inward or outward?
The answer depends on configuration, available space, wind exposure, circulation, barrier geometry and approval requirements. Sliding doors avoid this swing question; hinged doors need a documented handing and swing arc that remains safe and usable.
How should I compare quotes?
Compare the same size and configuration, frame finish, glazing build-up, hardware, screen, sill, performance evidence, installation scope, waterproofing interfaces and documentation. A lower price may exclude items necessary to complete the junction correctly.
Next step
Prepare a plan, elevation and threshold section, then contact Forge Windows with the building context and required outcomes to discuss suitable door configurations.