
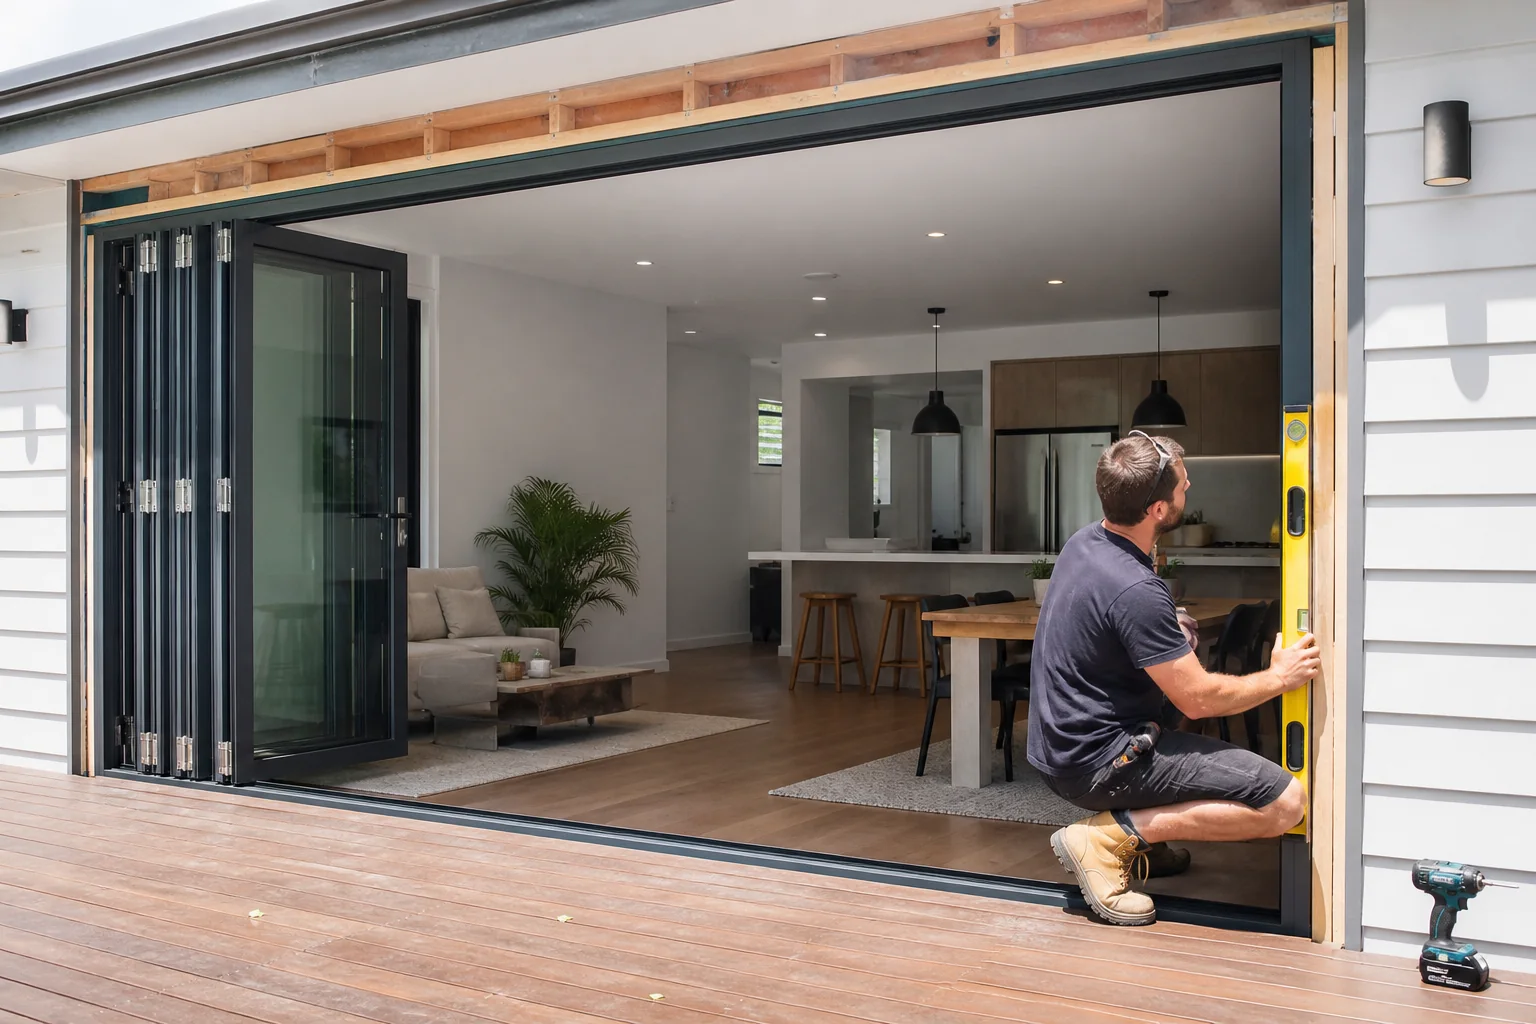
The cost of installing bifold doors in Australia cannot be estimated responsibly from door width alone. A comparable quote must define the door system, panel count, glazing, finish, structural opening, lintel work, demolition, flashings, waterproofing, threshold, floor transitions, screens, electrical relocation, access, approvals, waste and finishing. Ask for itemised written quotes against the same drawings and evidence rather than relying on an unsourced national price range.
Key Takeaways
- Separate supply, opening preparation, installation and making-good costs.
- Obtain like-for-like written quotes using the same specification.
- Verify licensing and contract requirements in your state or territory.
- Allow for structural, waterproofing and threshold design before manufacture.
- Treat variations and exclusions as cost risks, not minor details.
What changes bifold-door installation cost?
| Cost area | Questions to resolve |
|---|---|
| Door system | How many panels, what material, glass, hardware, finish and screen? |
| Opening | New opening or replacement; is lintel or structural work required? |
| Weatherproofing | Who supplies sill pans, membranes, flashings and sealants? |
| Threshold | How do interior floor, track, drainage and exterior surface meet? |
| Site | Access, lifting, protection, storey, parking and disposal constraints? |
| Finishes | Are cladding, render, plaster, paint and flooring included? |
Panel size and weight affect handling and hardware; opening condition affects preparation. A low threshold may need detailed drainage work. Replacing a similar door in a sound opening is a different scope from cutting a new opening through an external wall.
How to compare bifold installation quotes
1. Issue one written brief
Provide a plan, elevation, dimensions, photos, wall type, floor levels, drainage context and required performance. State who obtains approvals and supplies structural or waterproofing design. Forge’s aluminium bi-fold guide can help structure early product questions.
2. Request itemisation
Ask each contractor to separate door supply, demolition, temporary protection, structural work, installation, flashings, sealants, finishing, disposal and approvals. List exclusions and provisional amounts. An itemised quote makes differences visible and reduces assumptions.
3. Check legal requirements locally
Rules vary by jurisdiction. As an example, NSW Fair Trading’s contract guidance sets written-contract requirements at specified project values and explains contract content, deposits and variations. Do not apply NSW thresholds elsewhere; check the regulator for the project address.
NSW Fair Trading also provides a home building licence check and recommends more than one written quote. Verify that the contracting entity and licence cover the work. Equivalent systems exist in other jurisdictions.
4. Compare evidence and warranty scope
Confirm that documentation applies to the proposed configuration and size. Ask who warrants the door product, installation, waterproofing junction and associated building work. A product warranty may not cover an installation defect, and an installer’s scope may exclude manufacturer adjustments.
Typical installation sequence
- Survey: verify dimensions, levels, wall construction and services.
- Design: resolve structure, wind, water, glazing, threshold and approvals.
- Order: approve drawings, finishes, hardware and evidence before manufacture.
- Prepare: protect the site, remove existing work and form the documented opening.
- Install: set, pack, fix, flash and seal without frame distortion.
- Adjust: align panels, hinges, rollers, locks and seals.
- Finish: complete cladding, plaster, paint and floor junctions.
- Handover: test operation and retain photos, care guides and certificates.
For external glazed doors in covered housing work, the ABCB Housing Provisions Part 8.2 describes relevant installation principles and scope limitations. The responsible project team must identify the applicable NCC edition and pathway.
Quote checklist
- Same door size, configuration, glass and finish across quotes.
- Opening preparation and structural scope defined.
- Threshold, drainage and waterproofing responsibility named.
- Demolition, waste and temporary protection included or excluded.
- Electrical, flooring and finishing trades identified.
- Approvals and certification responsibility stated.
- Licence and insurance checked where required.
- Deposit, progress payments and variation method documented.
- Product and installation warranties separated.
- Handover documents and adjustment visit stated.
Also review Forge’s patio-door installation checklist and glazed-door cost guide for related scope questions.
Frequently asked questions
How much does bifold installation cost?
There is no reliable universal figure. Obtain itemised local quotes for the same door, opening, structural, waterproofing, finishing and approval scope.
Is structural work usually included?
Only if the quote says so. New or widened openings may require design and building work beyond door installation.
Does a low threshold cost more?
It can change drainage, waterproofing and floor coordination, but the effect is project-specific. Resolve the detail before comparing prices.
Should I buy the door separately?
That can split responsibility for dimensions, damage and warranty. Confirm in writing who surveys, approves manufacturing size and warrants interfaces.
How many quotes should I get?
Obtain multiple written, like-for-like quotes and check contractor credentials. Quality and scope clarity matter more than selecting the lowest number.
Next step
Prepare a dimensioned brief and request an itemised proposal through Forge Windows; verify building-work obligations with your local regulator.