
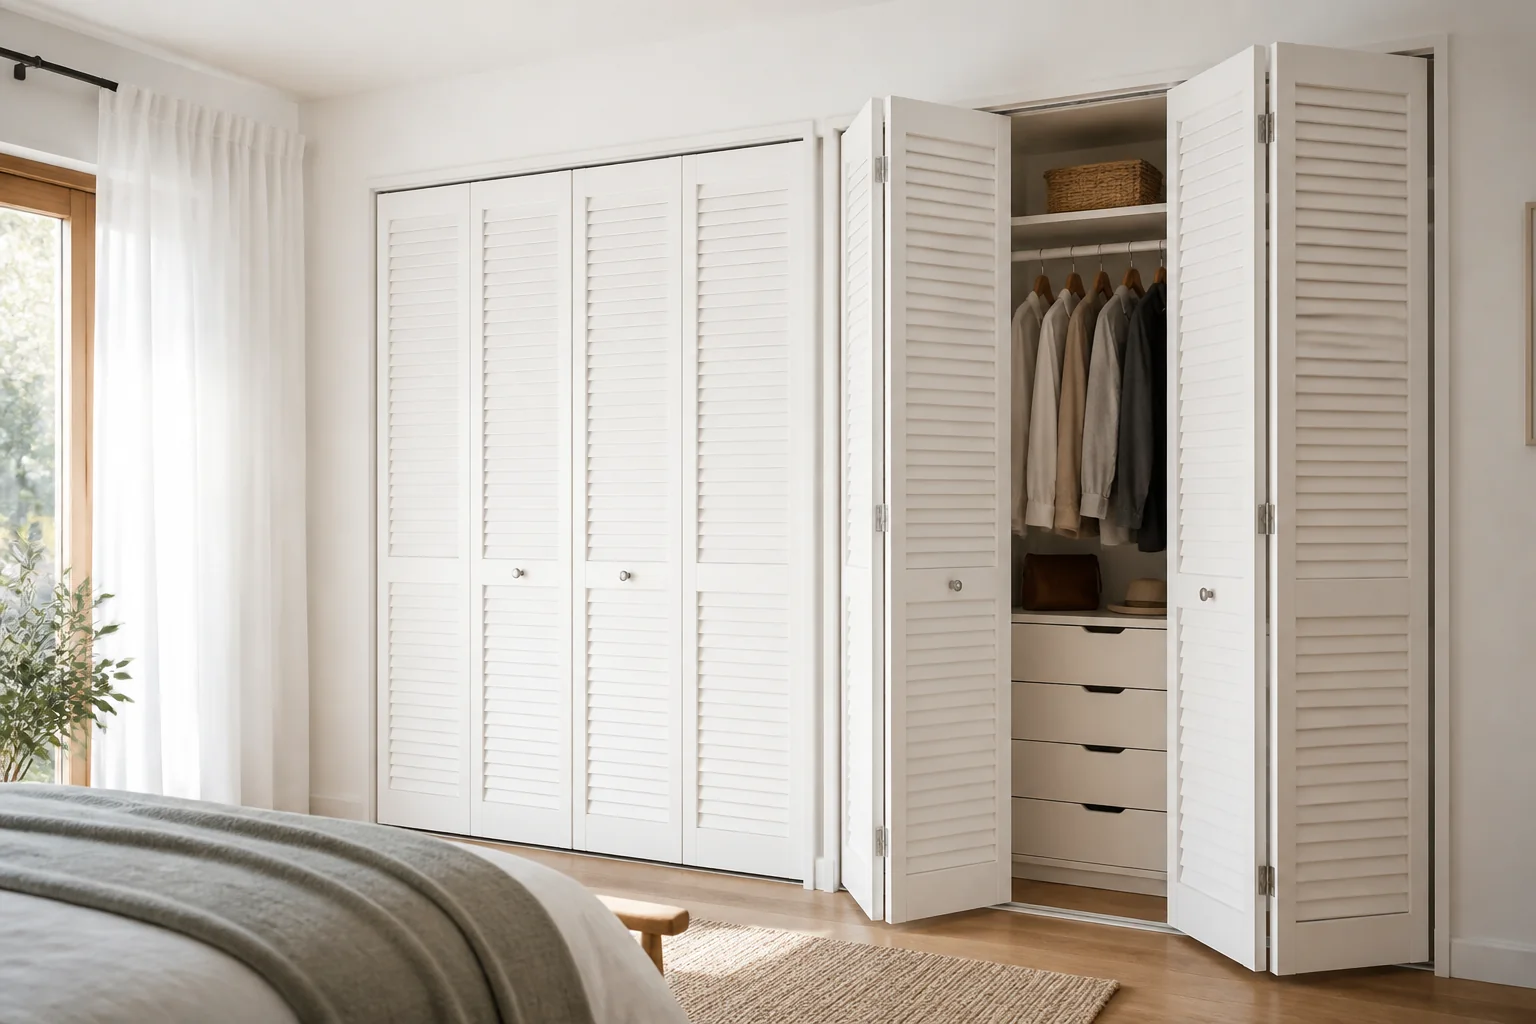
Bifold louvered closet doors are pairs of hinged panels that fold to one side while louvred slats allow some air movement through the door face. They suit wardrobes, linen cupboards and utility storage where a full swing door would consume too much floor space. Choose them by opening size, panel construction, louvre geometry, top-track hardware, bottom alignment, ventilation need, finish and safe clearances—not by nominal width alone.
Key Takeaways
- Measure the finished opening at several heights and widths.
- Confirm whether the advertised size is the panel set or required opening.
- Use louvres for passive air exchange, not as a guaranteed moisture solution.
- Match track, pivots and hinges to the complete panel set.
- Keep folded panels clear of drawers, handles, skirtings and circulation routes.
How do bifold louvered closet doors work?
Two panels are joined with hinges. One panel pivots near the jamb while a guide at the leading side follows a head track, causing the pair to fold. Four-panel openings usually use two pairs meeting near the centre. Hardware layouts vary, so replacement panels should not be assumed compatible with an old track.
Louvres can be fixed or operable. Closet doors normally use fixed slats angled for privacy and air movement. The free area depends on slat spacing, angle and thickness; an image cannot establish it. If ventilation is required for a specific appliance or regulated room, use a designed opening rather than assuming decorative louvres comply.
Louvered bifold doors compared with alternatives
| Door type | Useful feature | Watch point |
|---|---|---|
| Louvered bifold | Compact opening and passive airflow | Dust, cleaning and reduced acoustic/privacy separation |
| Solid bifold | Compact with fuller visual screening | Less airflow through panel |
| Sliding closet door | No projecting panel stack | Only part of opening accessible at once |
| Hinged door | Simple hardware and broad access | Requires swing clearance |
For broader folding configurations, see Forge’s bi-fold door guide and sliding and folding hardware guide. External glazed bi-fold systems have very different structural, weather and glazing requirements from internal closet doors.
How to measure and specify the doors
1. Confirm the finished opening
Measure width at top, centre and bottom, and height at both jambs and centre. Check floor level, jamb plumb and head straightness. Record skirtings, architraves and floor finishes. Use the door manufacturer’s required deductions rather than subtracting an arbitrary clearance.
2. Select panel arrangement
Show the number of panels, fold direction, viewing side and where panels park. Check access to drawers and shelves after folding. A centre-opening four-panel set may provide more balanced access than a single pair across a wide opening.
3. Specify louvre and material
Confirm whether slats are open, faux or backed, plus the material, finish and cleaning method. Timber and fibreboard products have different moisture limitations. Avoid installing a product in a damp or exterior location unless its documentation explicitly permits that exposure.
4. Check air and moisture strategy
The Australian Government’s Your Home ventilation guidance treats ventilation as part of whole-building health and comfort. Louvred cupboard doors may assist local air exchange, but they do not replace control of moisture sources, room ventilation or drying. The Australian Government Department of Health’s mould information recommends addressing moisture and mould causes rather than simply covering affected areas.
5. Install and adjust
Fix the track to a suitable head, set pivots plumb, hang panels and adjust even margins. Confirm hinges fold freely and guides do not jump the track. Use stops or aligners supplied for the system. Do not plane or cut louvres without checking construction and finish requirements.
Ordering and handover checklist
- Finished opening measured in at least three places.
- Floor finish and skirting details recorded.
- Panel count, fold direction and parking space shown.
- Louvre type and actual ventilation purpose clarified.
- Material is suitable for room moisture conditions.
- Complete track, pivots, hinges, guides and handles included.
- Head fixing substrate confirmed.
- Clearance to drawers, shelves and circulation checked.
- Finish-care instructions retained.
- Doors open, close and align without rubbing.
For renovation planning, Forge’s independent folding-door retail guide explains why product dimensions and Australian project requirements should be verified before purchase.
Frequently asked questions
Do louvered closet doors prevent mould?
No. They may allow some airflow, but mould control requires moisture-source, ventilation and drying management. Investigate leaks, condensation or persistent humidity.
Can I trim bifold louvered doors?
Only within the manufacturer’s stated limits. Trimming can expose core material, weaken rails or remove finish. Order the correct size where possible.
Do bifold doors need a bottom track?
Many closet systems use a head track and bottom pivot rather than a full floor track. Follow the supplied hardware layout.
Are louvered doors suitable for laundries?
Possibly, if the material suits moisture and the room has an adequate ventilation strategy. They do not replace required appliance or room ventilation.
Why do the panels rub?
Likely causes include an out-of-square opening, loose pivots, incorrect height adjustment, bowed panels or an uneven floor. Diagnose alignment before trimming.
Next step
Prepare the finished-opening measurements and a panel-fold sketch, then contact Forge Windows if your project also requires coordinated window or exterior door openings.