
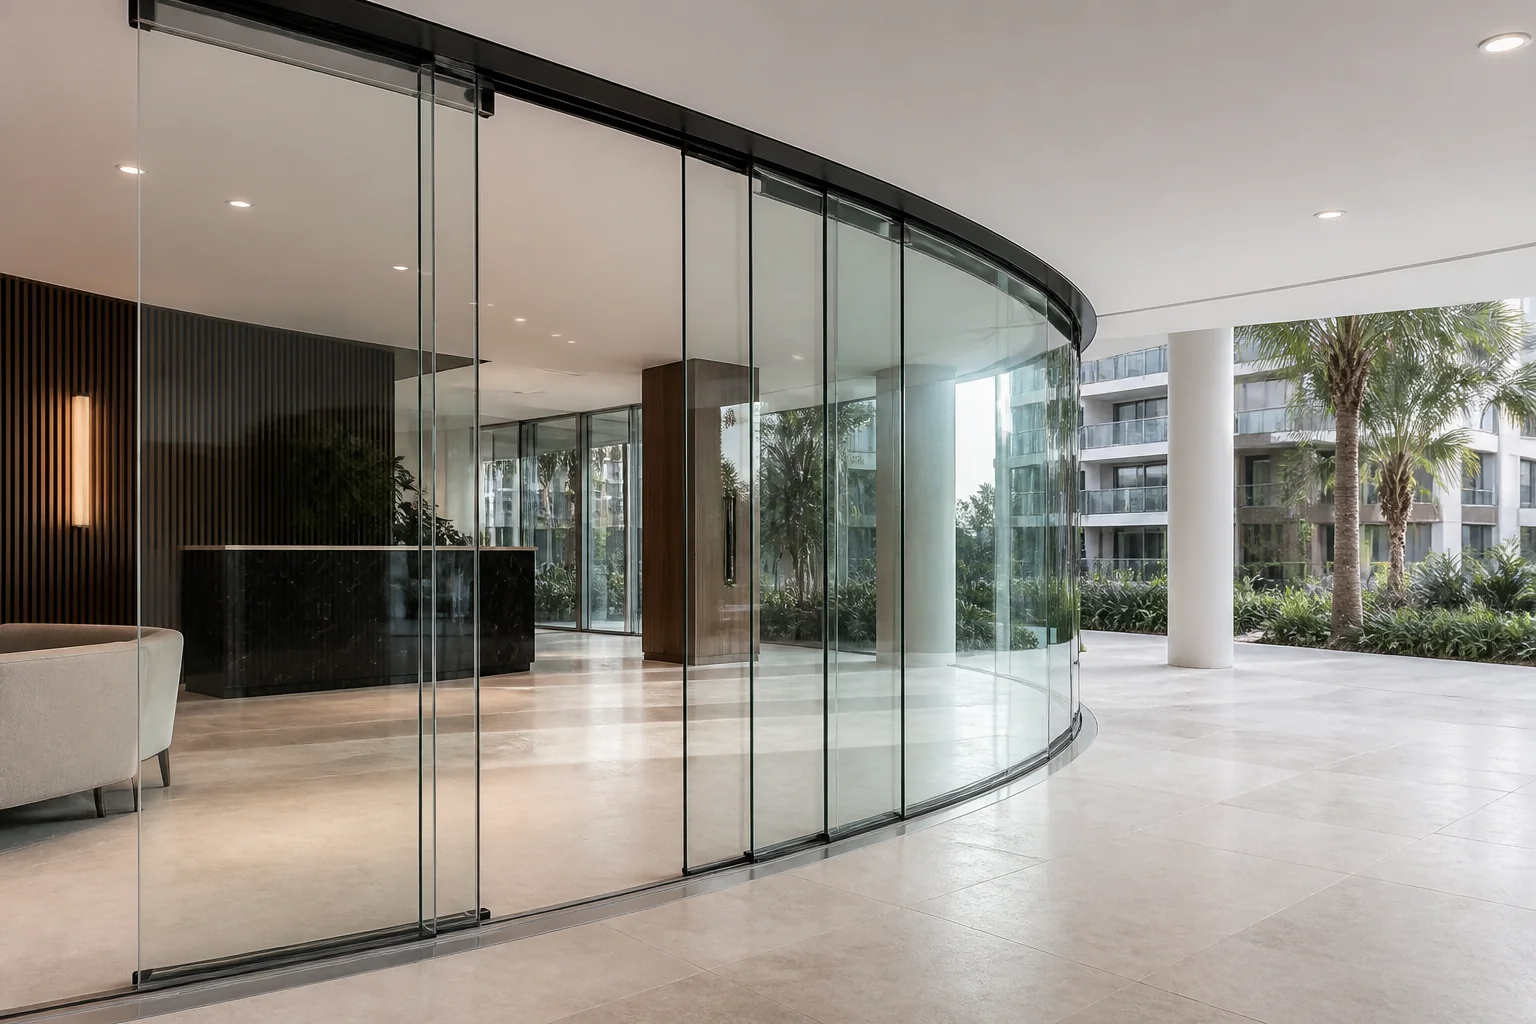
A curved sliding door moves along a radius rather than a straight track. It may use genuinely curved glass and frames or multiple narrower straight/curved segments arranged around an arc. It can create a distinctive entrance or partition, but it is a specialist engineered assembly: radius, panel geometry, track support, glass, movement, seals, drainage, wind, access and maintenance must be verified for the exact configuration.
Key Takeaways
- Define the radius, centre point, arc length and clear opening on drawings.
- Distinguish curved glass from faceted straight panels.
- Request whole-assembly evidence for the proposed size and use.
- Coordinate head support, floor track, drainage and adjacent finishes early.
- Plan safe glass replacement and hardware maintenance access.
How does a curved sliding door work?
Panels travel on rollers or carriers guided by a curved head or floor track. Depending on design, panels may slide behind fixed curved panels, telescope, stack into a pocket or form part of an automatic entrance. Every moving panel must maintain alignment through the arc; small radius or construction errors can affect clearances and seals.
The opening shape should be set out from a controlled centre point. Chord dimensions alone may not communicate the intended curve. Provide radius, arc limits, finished floor levels and nominated viewing/approach sides.
Curved glass and faceted panels compared
| Approach | Advantage | Constraint |
|---|---|---|
| Genuinely curved glass | Smooth visual arc | Special manufacture and replacement logistics |
| Faceted panels | May use straighter components | Visible joints and polygonal appearance |
| Manual curved slider | Simpler control concept | Operating force and locking must be checked |
| Automatic curved entrance | Managed pedestrian operation | Sensors, controls, power and service regime |
How to specify a curved sliding door
1. Define use and building context
State whether the system is internal or external, manual or automatic, residential or commercial, and whether it forms an accessible path, required exit or weather-exposed opening. Those facts affect design responsibilities and applicable requirements.
2. Freeze geometry before manufacture
Coordinate survey data, structural opening, ceiling, floor, façade and landscaping. Record tolerances and who verifies the final radius. Curved components are less forgiving of site changes than ordinary trims.
3. Verify glass and assembly evidence
The ABCB Housing Provisions Part 8.3 addresses glass selection within its scope and identifies human-impact considerations. Building class and door type may use another NCC pathway. Do not extrapolate straight-panel evidence to curved glass or a different radius without confirmation from responsible parties.
4. Resolve structure and installation
Head tracks can carry panel loads and need appropriately designed support. Floors must follow the required arc and level. For framed external glazed assemblies in covered housing situations, Part 8.2 explains installation principles and explicit exclusions. Check scope carefully: it notes exclusions including frameless sliding doors.
5. Coordinate water and air management
External curved tracks need documented drainage, sill, flashings, seals and façade interfaces. Do not cut tracks or block outlets to suit finishes. Ask how wind-driven rain, cleaning water and condensation leave the assembly.
6. Plan operation and safety
Confirm clear opening, operating force, handles, locks, finger clearances and visibility. Automatic systems need a specialist safety and service brief. A decorative curve does not override access, egress or human-impact requirements.
Maintenance and replacement planning
Record panel weights, glass identification, roller and seal references, adjustment method and safe removal route. Confirm whether replacement curved glass can pass through lifts, corridors and entrances. Set service access around head covers and controls. Keep abrasive debris away from floor tracks.
Related Forge reading includes the sliding hardware guide, automatic door systems guide, door system selection guide and glass-door selection guide.
Curved sliding-door checklist
- Radius, centre point, arc and clear opening dimensioned.
- Curved or faceted glass explicitly stated.
- Internal/external and manual/automatic use defined.
- Building class, access and egress context reviewed.
- Structural head support designed.
- Floor level, track recess and drainage coordinated.
- Glass and whole-system evidence matches configuration.
- Locks, sensors, handles and finger clearances specified.
- Service and replacement access planned.
- Handover documents and maintenance schedule included.
Frequently asked questions
Is curved glass required?
No. Some designs use faceted panels, but the appearance and joints differ. State the intended geometry in the specification.
Can a curved door be automatic?
Yes, specialist automatic curved systems exist, but sensors, controls, safety, access and servicing require a complete engineered solution.
Are curved sliding doors weatherproof?
Performance depends on the specific tested or assessed assembly, exposure, drainage and installation. Do not assume suitability from appearance.
Can it use frameless glass?
Possibly for some internal applications, but scope and safety requirements differ. Note that NCC Part 8.2 has explicit scope limitations including frameless sliding doors.
How is a replacement panel measured?
Use product records and a specialist survey of radius, glass build-up, height, edges, fittings and tolerances. Do not order from a simple chord measurement.
Next step
Prepare coordinated radius drawings and the performance brief, then contact Forge Windows to discuss whether a suitable engineered configuration is available.