
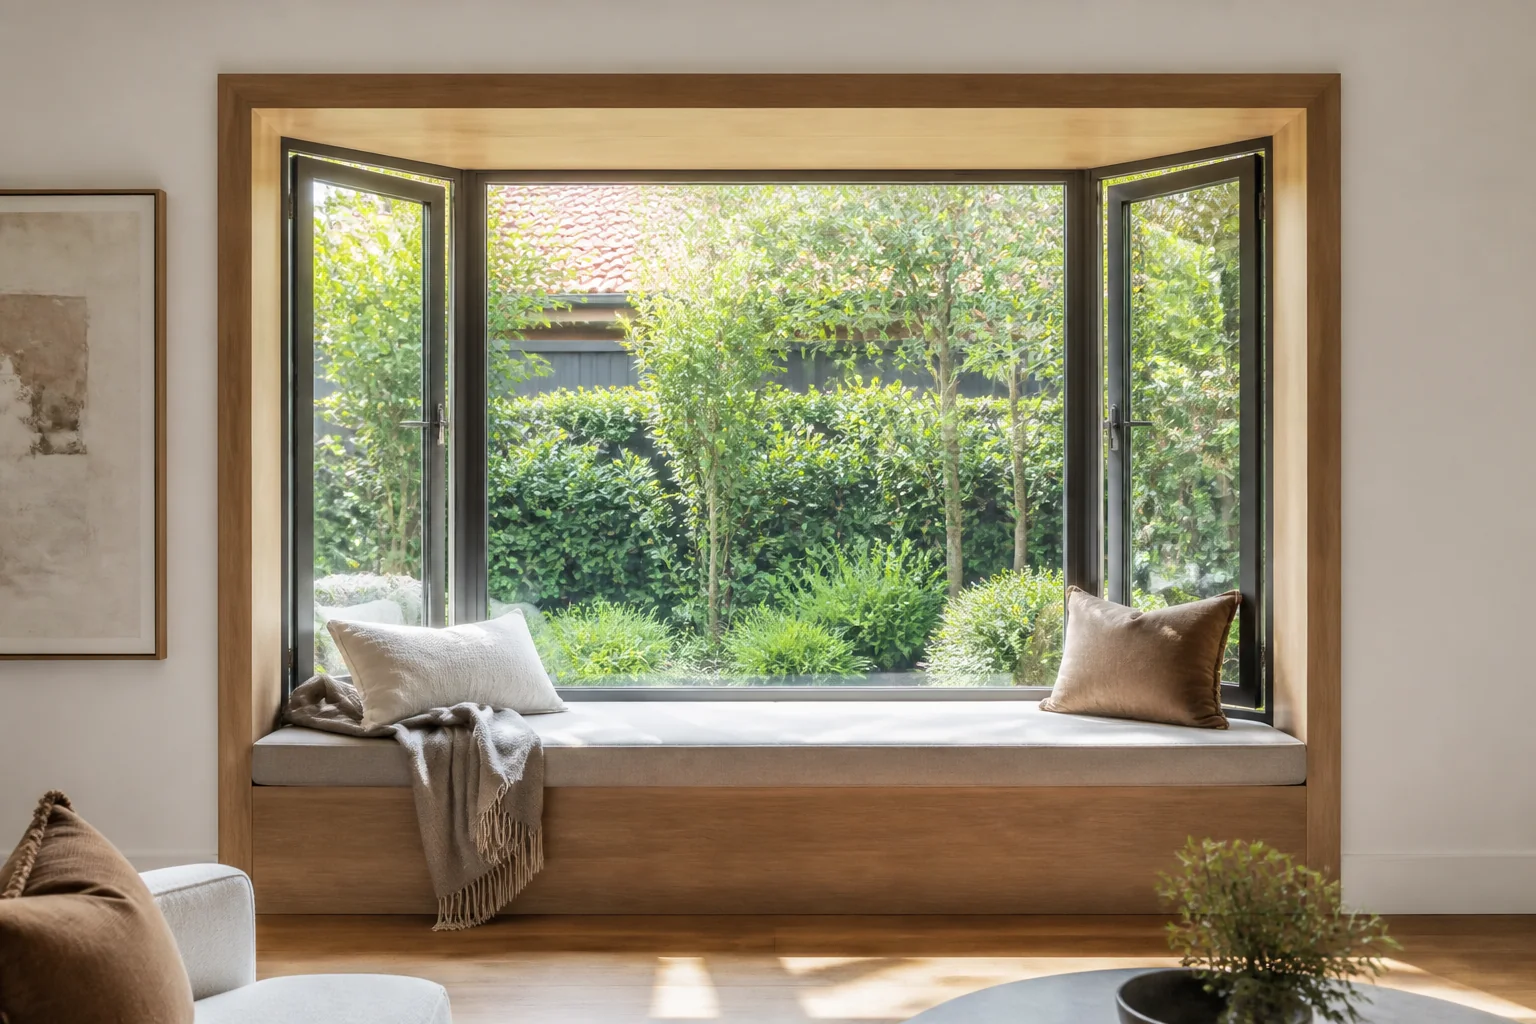
A bay window with casement combines a projecting multi-sided bay with one or more side-hinged opening sashes. A common arrangement uses a fixed centre picture window and operable casements on the angled sides, giving broad views and controllable ventilation. The bay is also a small building projection: its structure, roof or head, sill, flashings, insulation, glazing, wind resistance and installation must be designed together.
Key Takeaways
- Draw the bay angles, projection, support, roof/head and each opening sash.
- Use operable sides for ventilation without assuming the centre panel must open.
- Coordinate structure and water shedding before ordering windows.
- Verify glazing and whole-window evidence for each size and configuration.
- Check sash swing, restrictors, screens, furniture and cleaning access.
What is a bay window with casement?
A bay projects beyond the main wall plane and usually has three or more glazed faces. A casement sash is hinged at the side and opens like a door. Putting casements on the flanking faces can catch breezes from different directions while preserving a large fixed centre view. The exact benefit depends on orientation, sash angle and external obstructions.
“Bay” describes the building form, not one standard product. Some bays are assembled from separate windows on framed walls; others use factory-connected window units. Clarify who designs the connecting posts, support, head, sill and weatherproofing interfaces.
Common bay-window layouts
| Layout | Strength | Check carefully |
|---|---|---|
| Fixed centre + two casements | Large view and side ventilation | Sash swing and angled connections |
| Three casements | More operable area | Hardware, screens and visual divisions |
| Fixed centre + awning sides | Different rain and opening behaviour | Projection clearance and controls |
| Window seat bay | Usable internal ledge | Insulation, condensation and structural loading |
How to design a bay window with casement sashes
1. Establish geometry
Dimension the overall width, projection, angles, sill height and head. Show the wall face and viewing side. Confirm whether the centre is fixed and mark every hinge and opening direction. Check that open sashes will not strike paths, plants, eaves or neighbouring panels.
2. Resolve structural support
The bay’s base, side walls and head must carry relevant loads without transferring building loads into window frames. The responsible designer should define lintels, posts, brackets or foundations as appropriate. Window suppliers should not be assumed to design the surrounding structure unless their scope expressly says so.
3. Design the weatherproofing
A projecting bay adds corners and horizontal surfaces where water can collect. Coordinate roof or head flashings, wall flashings, sill pans, end dams, cladding laps and drainage. The ABCB Housing Provisions Part 8.2 explains window installation principles within its scope, including avoiding structural load transfer and maintaining frame geometry.
4. Select glazing and ventilation
The NCC glass provisions address glass selection and human-impact considerations for covered work. Panel size, proximity to floors, seats and circulation can matter. Calculate actual openable area and check whether restrictors or screens affect ventilation.
5. Coordinate energy and condensation
A bay increases external surface area and contains several junctions. The NCC external glazing provisions describe whole-system U-Value and Solar Heat Gain Coefficient concepts for covered housing solutions. Use the project energy assessment and insulate opaque bay elements consistently.
6. Plan operation and maintenance
Confirm handles remain reachable over a window seat or joinery. Check insect screens, stays, restrictors, locks and safe exterior cleaning. A casement can channel wind strongly; use documented hardware and do not remove stays or restrictors without assessment.
Related Forge resources include the casement window guide, casement installation guide, Low-E versus double glazing and condensation guide.
Bay-window design checklist
- Plan and elevation show angles, projection and wall line.
- Fixed and operable panels are labelled.
- Hinges, swing arcs, handles, screens and restrictors are shown.
- Structural support and lintel/head are designed.
- Roof, flashings, sill and drainage have continuous outward laps.
- Window evidence suits dimensions, wind and configuration.
- Glazing selection addresses location and impact risk.
- Energy values match the assessment.
- Window seat and opaque elements are insulated.
- Cleaning, coating and hardware maintenance access is safe.
Frequently asked questions
Which parts of a bay window should open?
A fixed centre with opening side casements is common, but the best layout depends on breeze direction, view, clear opening, furniture, screening and external clearance.
Does a bay window need structural support?
Yes, the projection and surrounding building elements require an appropriate load path. The project designer should document support rather than relying on window frames to carry building loads.
Can casement windows have flyscreens?
Often yes, usually on the interior, but screen type must suit handles, stays and opening direction. Confirm operation and removal access with the selected system.
Is double glazing suitable for a bay?
It may be, subject to system capacity, size, hardware and energy assessment. Compare whole-window evidence for each configured unit rather than glass claims alone.
Can I add a window seat?
Potentially, but the seat structure, insulation, vapour and condensation strategy, safe glazing relationship and handle reach must be designed together.
Next step
Prepare a dimensioned plan, elevation and section, then contact Forge Windows with performance requirements to discuss suitable casement configurations.