
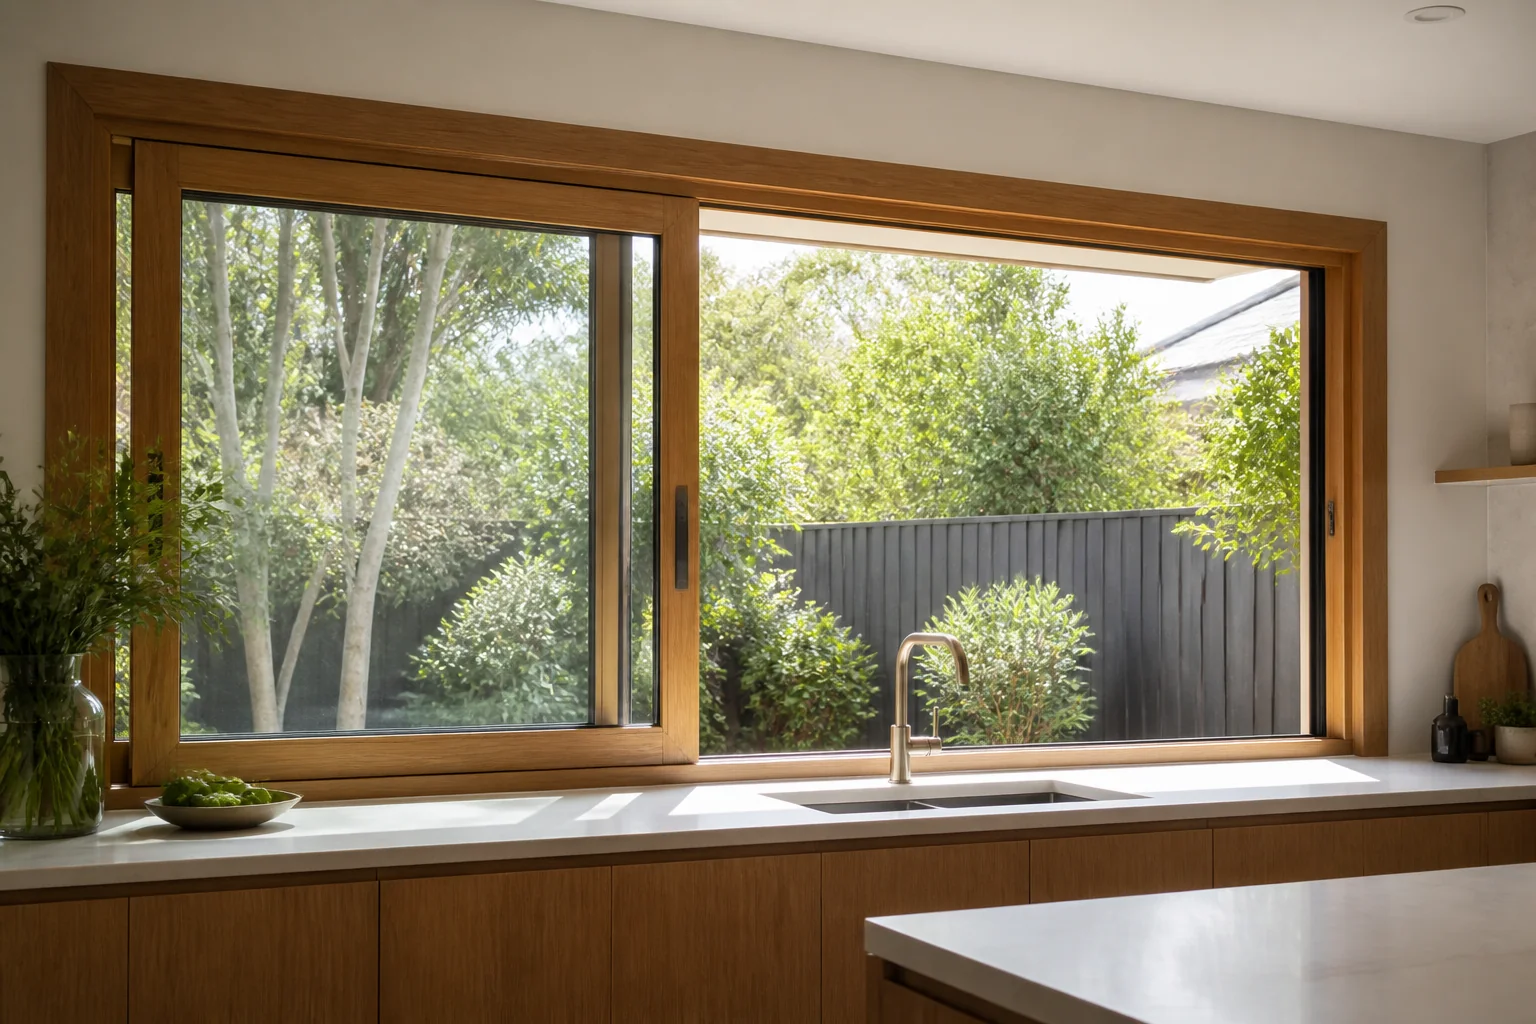
A wooden sliding window uses timber-framed sashes that move horizontally along a sill or track. It can offer warm material character and non-projecting ventilation, but performance depends on the complete system: timber species or engineered profile, preservative and coating system, glazing, seals, rollers, drainage, manufacturing tolerances and installation. In Australia, select it for the project’s wind, water, energy, exposure and maintenance conditions rather than choosing timber appearance alone.
Key Takeaways
- Specify a complete tested window configuration, not an isolated timber profile.
- Confirm coating, end-grain sealing and maintenance for the exposure.
- Check sliding effort, locks, screens, drainage and safe cleaning access.
- Use whole-window energy evidence for the proposed frame, glass and size.
- Install square, supported and flashed without transferring building loads to the frame.
What is a wooden sliding window?
It normally contains at least one timber sash that travels sideways past a fixed or second sliding panel. Unlike a casement, it does not project outward; unlike a double-hung window, its primary motion is horizontal. Supplier terminology varies, so drawings should show the viewing side, fixed panel, sliding direction and screen position.
Timber is moisture-responsive. A well-designed assembly accommodates normal movement while protecting joints and end grain. A poor coating or blocked sill can allow moisture cycling that affects finish and operation. Product instructions should define finishing before installation, permitted sealants and future maintenance.
Timber sliding window versus aluminium sliding window
| Factor | Timber frame | Aluminium frame |
|---|---|---|
| Appearance | Natural grain; paint or clear finish options | Consistent powder-coated or anodised appearance |
| Maintenance | Coating inspections and refinishing may be required | Cleaning and hardware/seal inspections still required |
| Movement | Moisture response must be managed | Thermal movement and drainage still matter |
| Energy | Depends on complete frame and glazing | Depends on profile, breaks, glass and configuration |
| Best evidence | Whole-window documentation for the actual system | |
Neither material is automatically “best”. The building designer should compare exposure, maintenance access, energy assessment, aesthetics and documented performance. Forge’s aluminium sliding window guide provides a useful alternative reference.
How to specify a wooden sliding window
1. Define configuration and size
Show each panel, movement arrow, handle, lock and screen. Separate rough-opening dimensions from manufacturing dimensions. Calculate the actual clear opening if ventilation is important; nominal frame width is not the same as openable area.
2. Document exposure
Record orientation, overhangs, coastal or harsh exposure, wind-design information and safe access for maintenance. Ask the supplier for a coating and maintenance specification that matches those conditions. Do not assume an indoor furniture finish is suitable for exterior joinery.
3. Verify glazing and system evidence
The ABCB Housing Provisions Part 8.3 covers glass selection within its scope and identifies human-impact considerations. The glass mark alone does not prove the installed window’s wind or water suitability. Request evidence for the whole assembly and confirm the applicable NCC pathway with the project team.
4. Coordinate energy requirements
The NCC external glazing provisions describe Total System U-Value and Solar Heat Gain Coefficient for covered housing solutions. Use the energy assessor’s required values. Compare system results rather than centre-of-glass values or general claims about timber.
5. Resolve installation and water management
The NCC window installation provisions state, for their covered situations, that structural loads must not transfer to the assembly and prescribe head clearance and packing principles. Flashing must integrate with the particular wall and direct water outwards. Keep sill drainage and weep paths open.
6. Inspect operation before handover
Move every sash through its full travel, check locks and screens, and examine margins. Binding may indicate frame distortion, debris, roller adjustment or moisture-related movement. Correct the cause rather than removing seals or shaving components without manufacturer approval.
Wooden sliding window maintenance checklist
- Clean tracks with a soft brush; do not force debris into drainage openings.
- Inspect exterior coating, joints and end grain at the documented interval.
- Repair coating damage using compatible products before timber is exposed.
- Keep vegetation, render and sealant clear of sill drainage.
- Check rollers, guides, locks and weather seals for wear.
- Use manufacturer-approved lubricants only where specified.
- Investigate condensation rather than assuming it is a frame leak.
- Retain the finish specification, colour and maintenance records.
For adjacent decisions, read Forge’s sliding hardware guide, condensation guide and WERS ratings guide.
Frequently asked questions
Are wooden sliding windows energy efficient?
They can be part of an efficient design, but no result should be assumed from frame material alone. Compare verified whole-window U-Value and Solar Heat Gain Coefficient for the selected size and glazing.
Do timber sliding windows swell?
Timber responds to moisture. Correct seasoning, profile design, coating, drainage, installation and maintenance help manage movement. Persistent binding needs investigation rather than force.
Can I use double glazing?
Many systems may accommodate insulating glass units, but sash weight, pocket dimensions, hardware and evidence must suit the exact build-up. Confirm with the manufacturer.
How often should timber be recoated?
Use the coating manufacturer’s and window supplier’s interval for the exposure. Inspect more frequently where weather, salt or strong sun affects the surface.
Can an old timber slider be replaced with aluminium?
Potentially, but frame depth, flashings, reveals, energy inputs and opening size can change. Have the final dimensions and wall junction documented before manufacture.
Next step
Prepare an elevation, exposure information, finish preference and required system values, then contact Forge Windows to compare suitable window configurations.