
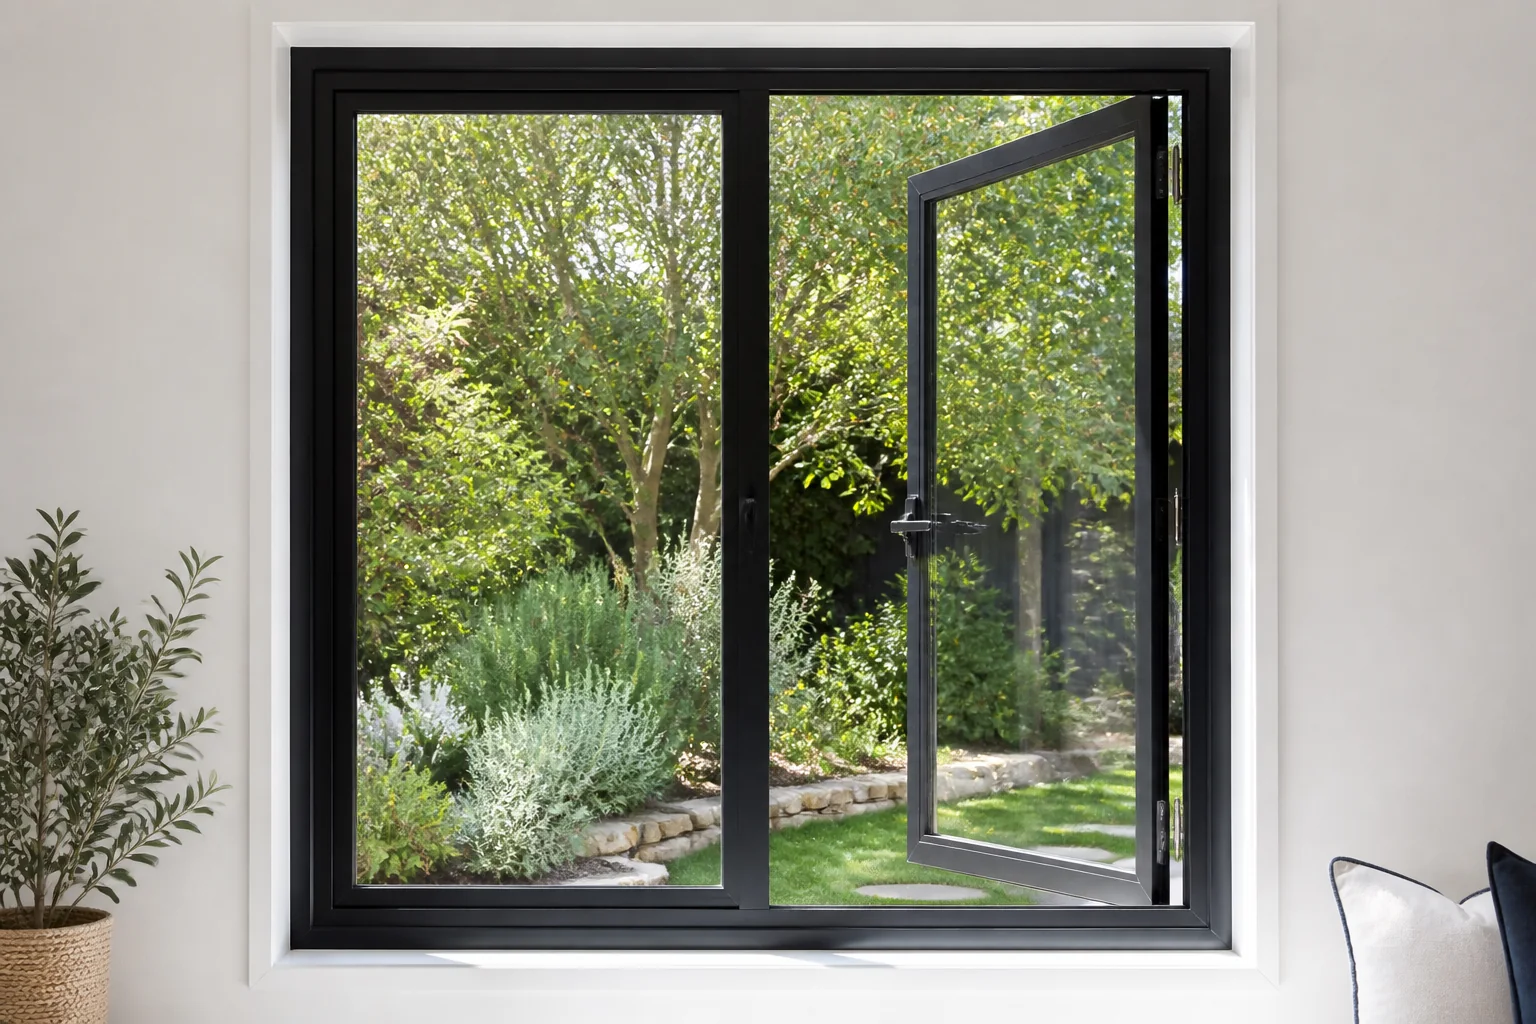
An outward window is an opening window whose sash projects outside the building. The phrase commonly includes side-hinged casement and top-hinged awning windows. It does not identify one performance class or product. Select the exact opening type by ventilation, rain exposure, wind, fall and impact risk, cleaning access, screens, hardware, energy assessment and exterior clearance.
Key Takeaways
- Clarify whether “outward” means casement, awning or another hinge arrangement.
- Draw the exterior swing envelope and check paths, roofs and neighbouring openings.
- Verify glazing, wind, water and energy evidence for the exact configuration.
- Coordinate restrictors, screens, stays and safe cleaning.
- Install square and keep drainage paths clear.
What types of windows open outward?
A casement is hinged at a side and can catch cross-breezes. An awning is hinged at the top and projects at the bottom. Less common outward-opening forms include pivoted or specialist projected windows. Supplier drawings should show the hinge line, opening direction, maximum projection and control hardware.
Casement versus awning outward windows
| Factor | Casement | Awning |
|---|---|---|
| Hinge | Side | Top |
| Opening shape | Vertical sash swings outward | Bottom projects outward |
| Ventilation | Can capture side breezes | Ventilates across lower opening |
| Rain | Exposure depends on wind and sash | Top-hinged sash may shelter part of opening |
| Clearance | Side swing envelope | Projection below hinge |
How to select an outward-opening window
1. Map the outside space
Check walkways, balconies, eaves, downpipes, screens, vegetation and boundary constraints. An open sash should not create an unexpected obstruction or collide with another element.
2. Define ventilation
Calculate the clear openable area and identify prevailing breezes. Restrictors, screens and insect mesh can affect use. The Australian Government’s Your Home ventilation guidance explains ventilation as part of a whole-house strategy rather than one window choice.
3. Check glazing and fall conditions
The NCC glass provisions address glass selection and human-impact considerations within their scope. Window location and building class may also trigger fall-prevention requirements. Obtain project-specific advice rather than assuming a restrictor is optional.
4. Verify energy and weather performance
Compare whole-window U-Value and SHGC where energy assessment applies, plus relevant wind and water evidence. Forge’s energy-efficient casement guide explains the energy inputs; do not infer them from opening style.
5. Install and test
The ABCB installation guidance stresses correct geometry and avoiding structural load transfer for covered situations. Open, close and lock the sash repeatedly, inspect seal contact and keep weeps clear.
Practical design considerations
Interior handles must remain reachable above benches. Exterior cleaning needs safe access. Wind can load an open sash and its stays, so use hardware intended for the size and exposure. Screens are usually mounted inside an outward-opening window; confirm removal and cleaning space.
Compare Forge’s kitchen casement guide, installation guide and bay casement guide.
Outward-window checklist
- Opening type and hinge line labelled.
- Exterior swing/projection drawn.
- Clearance to paths and building elements checked.
- Ventilation area calculated.
- Fall and impact conditions reviewed.
- Glass and system evidence matches size.
- Energy values match assessment.
- Screen, restrictor, stay and lock specified.
- Cleaning access is safe.
- Operation, seals and drainage tested.
Frequently asked questions
Is an outward window a casement?
Often, but it can also mean an awning or another projected type. Confirm the hinge and drawing.
Can it open over a walkway?
That may create an obstruction or safety problem. Check the full swing against project and access requirements.
Can outward windows have flyscreens?
Usually yes, commonly on the inside. Confirm compatibility with handles, stays and cleaning.
Are awnings better in rain?
The top-hinged sash may shelter part of the opening, but wind-driven rain and product performance still matter.
Do outward windows need restrictors?
Requirements depend on location, fall risk, building class and jurisdiction. Obtain project-specific advice.
Next step
Mark the hinge and swing on the elevation, then contact Forge Windows with the opening, exposure and performance brief.